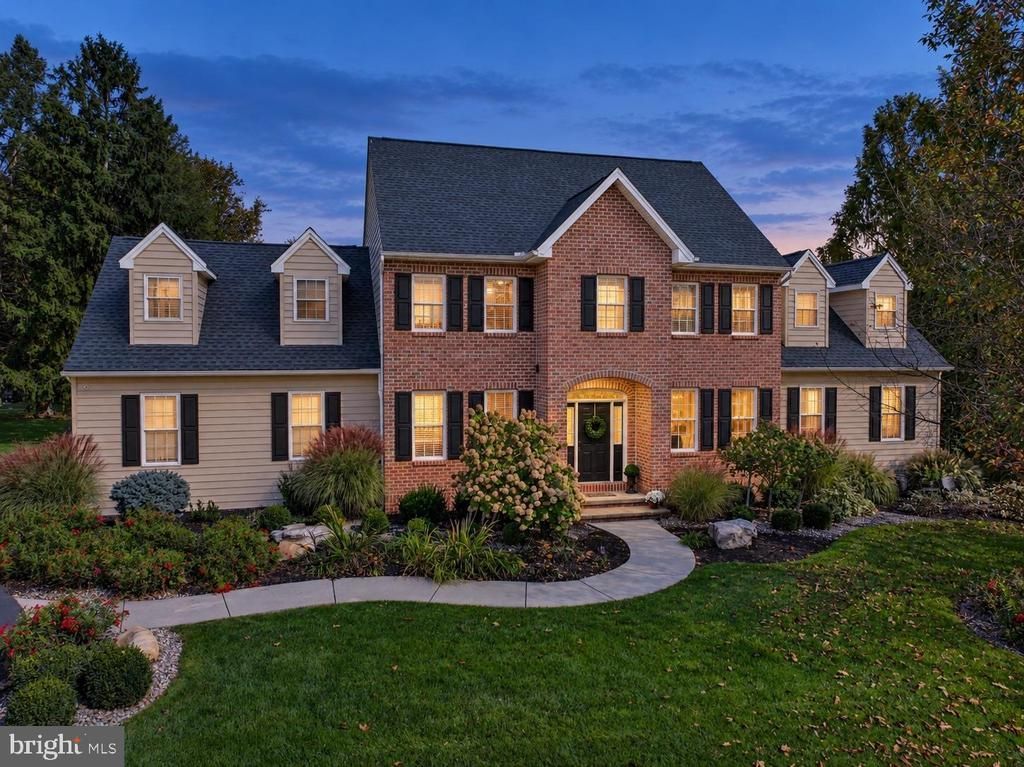

BEDS4
BATHS2 full 1 partial
SQUARE FEET4,547
MLS#PAYK2113582
STATUSACTIVE
PROPERTY TYPEResidential - Single Family
SUBDIVISIONOUTDOOR COUNTRY CLUB
SCHOOLCENTRAL YORK
Property Description
Welcome to this beautifully maintained and thoughtfully renovated home, ideally situated on a quiet cul-de-sac in the desirable Outdoor Country Club neighborhood. Lovingly cared for and updated throughout its ownership, this exceptional property offers the perfect combination of timeless elegance, modern conveniences, and inviting spaces for everyday living and entertaining. The heart of the home is the beautifully appointed kitchen, featuring premium Thermador appliances, including a steam oven and warming drawer, along with a spacious walk-in pantry. The expansive family room provides the perfect gathering space, complete with a cozy gas fireplace and wet bar. Upstairs, the primary suite offers a private retreat with its own sitting room and fireplace, while the conveniently located second-floor laundry adds to the home's thoughtful design. With four bedrooms and two-and-a-half bathrooms, there's plenty of room to relax and unwind. Outdoor living is just as impressive! Enjoy the composite deck overlooking the beautifully landscaped backyard, a patio accessible from the finished lower level, and a welcoming fire pit area perfect for entertaining or quiet evenings at home. Located in the Central York School District, just minutes from UPMC Memorial Hospital, shopping, dining, and everyday conveniences.
Property Features
Property Type: Residential - Single Family
Basement: Yes
Basement: Partially Finished
Cooling: Central A/C
Fireplaces: 2
Fuel Type: Natural Gas
Garage: 2
Heating: Forced Air
Home Style: Traditional
Lot Size: 0.38 Acres
Roof Type: Shingle
Stories: 2.0
Taxes: $9,921
Year Built: 1998
Feature Descriptions
Additional Structures: Above Grade, Below Grade
Appliances: Built-In Microwave, Built-In Range, Dishwasher, Dryer, Icemaker, Oven/Range - Gas, Range Hood, Trash Compactor, Washer, Water Heater - Tankless
Days on Site: 4
Electric: 200+ Amp Service
Exterior: Brick
Exterior: Flood Lights
Fireplace: Gas/Propane
Flooring: Solid Hardwood, Ceramic Tile, Luxury Vinyl Plank
Interior: Kitchen - Eat-In, Crown Moldings, Built-Ins, Recessed Lighting, Walk-in Closet(s), Wood Floors
Lot Dimensions: 0.38 Acre(S)
Municipality: MANCHESTER TWP
Parking Notes: 2 Total Parking Spaces
Sewer: Public Sewer
SQFT Above Finished: 3847
SQFT Below Finished: 700
SQFT Total Finished: 4547
Structure Type: Detached
Total Garage/Parking Spaces: 2
Water: Public
Local Schools
School District: CENTRAL YORK
Listed By / Shown By
Listed By
Agency Name: Inch & Co. Real Estate, LLC
Agency Phone: 7179044500
Shown By
Agency Title: RealtyMark
Agency Phone: 888-260-0040

Estimate Your Payment
Estimated Payment
$ 2,400.02 per month $1,390.98 Principal & Interest $826.75 Property Tax $182.29 Homeowner's InsuranceChange Payment Information


10 Burning Tree Court | MLS# PAYK2113582
This single family home located at 10 Burning Tree Court, York, PA 17404 is currently listed for sale with an asking price of $625,000. This property was built in 1998 and has 4 bedrooms and 2 full and 1 partial baths with 4547 sq. ft. Burning Tree Court is located in the OUTDOOR COUNTRY CLUB subdivision within the CENTRAL YORK school district. Search OUTDOOR COUNTRY CLUB real estate on www.realtymark.net today.