
BEDS4
BATHS2 full 1 partial
SQUARE FEET2,394
MLS#NJCD2120460
STATUSPENDING
PROPERTY TYPEResidential - Single Family
SUBDIVISIONBEAGLE CLUB
SCHOOLVOORHEES TOWNSHIP BOARD OF EDUCATION
Property Description
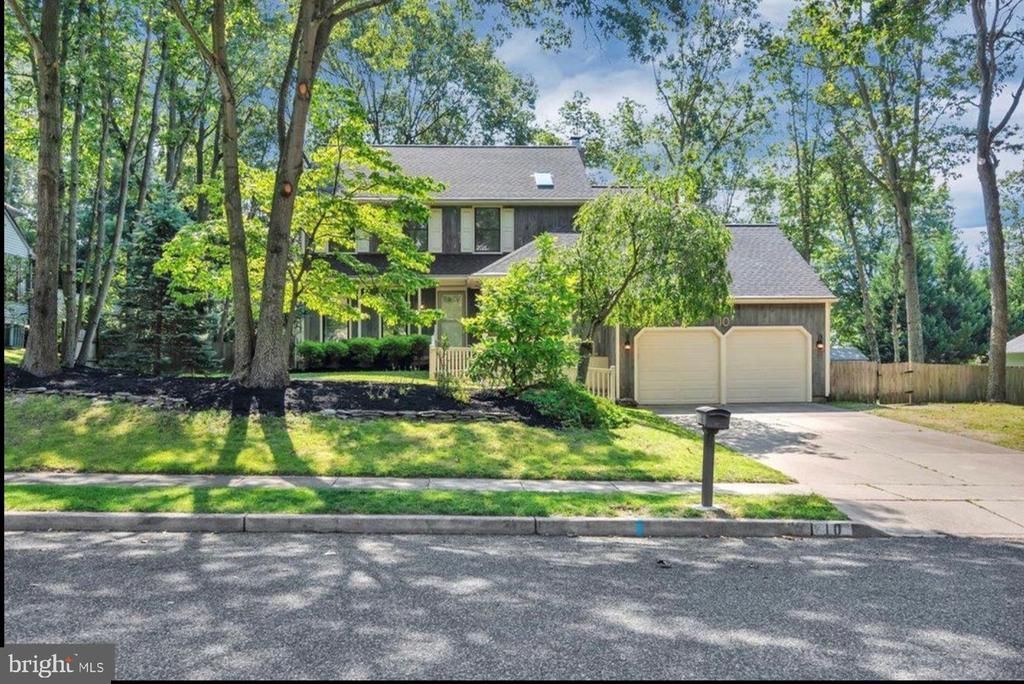
Welcome home to this absolutely stunning, fully remodeled in 2023 Wynfield II model in The Beagle Club in Voorhees! This beautifully updated home features an open concept kitchen with upgraded cabinetry, quartz countertops, stainless steel appliances, a sunken living room, extended mudroom, and a luxurious primary suite. Step outside to a private lot boasting a Trex-style deck and a professionally installed 6-person spa with reinforced load-bearing cross beams for added support and peace of mind. Moving into phase 2 Sunday special. The family room showcases a gorgeous quartz surround fireplace with a custom shiplap accent wall, creating the perfect space for relaxing or entertaining. Additional entertaining spaces include a formal dining room, sunken living room, and a versatile flex space ideal for a sunroom, home office, or study. The extended mudroom and laundry room conveniently lead to the attached two-car garage. Upstairs, the owner’s suite offers a spa-like luxury bath complete with a double shower, skylight, and spacious walk-in closet. The secondary bedrooms feature upgraded carpeting, ceiling fans, and an updated hall bath. The partially finished basement offers additional living and recreation space with durable vinyl plank flooring. Major updates include a newer roof, newer HVAC system, and mostly updated windows for added efficiency and comfort. Perfectly situated near everyday conveniences, this home is just minutes from shopping, dining, and commuter routes. Grocery shopping is conveniently nearby with ShopRite of Evesham, Whole Foods Market in Marlton, Trader Joe’s in Cherry Hill, and BJ’s Wholesale Club all within approximately 10–15 minutes. Coffee lovers will enjoy nearby Starbucks locations on Route 73 and White Horse Road, along with local favorites throughout Voorhees and Marlton. Outdoor enthusiasts will appreciate the close proximity to Connolly Park, Stafford Woods Disc Golf Course, and Laurel Acres Park offering walking trails, playgrounds, sports fields, and scenic nature areas. Commuters will love the easy access to Routes 73, 70, I-295, and the NJ Turnpike, making travel throughout South Jersey and into Philadelphia convenient. Philadelphia is approximately 25 minutes away, while popular Jersey Shore destinations including Ocean City, Sea Isle City, and Long Beach Island are approximately 60–90 minutes depending on destination and seasonal traffic. This move-in ready home combines luxury upgrades, modern style, an ideal floor plan, and a prime location in one of Voorhees’ most desirable communities.
Property Features
Property Type: Residential - Single Family
Basement: Partial
Basement: Yes
Cooling: Central A/C
Fuel Type: Natural Gas
Garage: 2
Heating: Central
Home Style: Traditional
Lot Size: 0.29 Acres
Roof Type: Architectural Shingle
Stories: 2.0
Taxes: $12,684
Year Built: 1987
Feature Descriptions
Additional Structures: Above Grade, Below Grade
Appliances: Built-In Range, Dishwasher, Exhaust Fan, Refrigerator, Washer, Dryer
Days on Site: 71
Exterior: Frame
Interior: Kitchen - Gourmet, Kitchen - Island, Recessed Lighting, Upgraded Countertops, Walk-in Closet(s)
Lot Dimensions: 0.29 Acre(S)
Municipality: VOORHEES TWP
Parking Notes: 2 Total Parking Spaces
Rooms: Living Room, Dining Room, Primary Bedroom, Bedroom 2,Bedroom 3,Bedroom 4,Kitchen, Family Room, Office
Sewer: Public Sewer
SQFT Above Finished: 2394
SQFT Total Finished: 2394
Structure Type: Detached
Total Garage/Parking Spaces: 2
Water: Public
Room Sizes
Primary Bedroom: 17 x 14 Level - Upper 1
Bedroom 2: 14 x 13 Level - Upper 1
Bedroom 3: 12 x 10 Level - Upper 1
Bedroom 4: 11 x 13 Level - Upper 1
Living Room: 12 x 18 Level - Main
Dining Room: 11 x 14 Level - Main
Kitchen: 14 x 13 Level - Main
Family Room: 19 x 13 Level - Main
Office: 6 x 10 Level - Main
Local Schools
School District: VOORHEES TOWNSHIP BOARD OF EDUCATION
Listed By / Shown By
Listed By
Agency Name: BHHS Fox & Roach - Haddonfield
Agency Phone: 8564282600
Shown By
Agency Title: RealtyMark
Agency Phone: 888-260-0040

Estimate Your Payment
Estimated Payment
$ 2,970.10 per month $1,691.43 Principal & Interest $1,057.00 Property Tax $221.67 Homeowner's InsuranceChange Payment Information


10 Burnham Lane | MLS# NJCD2120460
This single family home located at 10 Burnham Lane, Voorhees, NJ 08043 is currently listed for sale with an asking price of $760,000. This property was built in 1987 and has 4 bedrooms and 2 full and 1 partial baths with 2394 sq. ft. Burnham Lane is located in the BEAGLE CLUB subdivision within the VOORHEES TOWNSHIP BOARD OF EDUCATION school district. Search BEAGLE CLUB real estate on www.realtymark.net today.