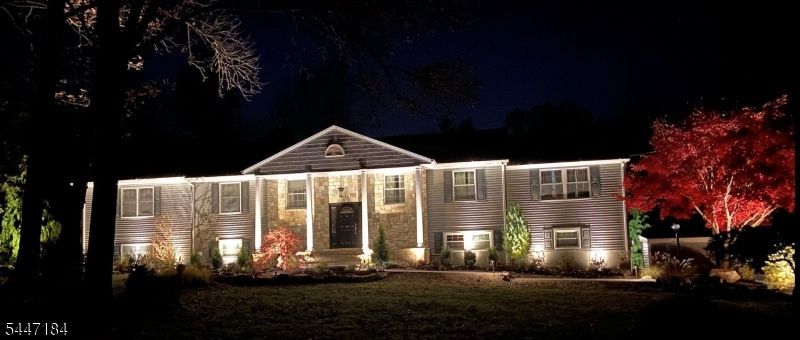

BEDS4
BATHS3 full 1 partial
SQUARE FEET4,534
MLS#4041270
STATUS
PROPERTY TYPEResidential - Single Family
Property Description
Welcome to a home where comfort, style, and outdoor living come together seamlessly. This beautifully maintained 4-bedroom, 3.5-bath residence features an updated kitchen, and two spacious primary suites, offering exceptional flexibility for accommodating guests. Designed with entertaining in mind, the inviting interior boasts both a cozy gas fireplace and a classic wood-burning fireplace, creating warm and welcoming spaces throughout the seasons. Step outside onto the walk-out deck overlooking a true backyard retreat, complete with a covered outdoor bar, elegant paver patio, and lush professionally landscaped grounds. An expansive side lot provides endless possibilities whether you envision a pool, sports court, garden, or simply wide-open space to enjoy offering the perfect balance of indoor comfort and exceptional outdoor amenities, this home is ideal for hosting gatherings or enjoying peaceful everyday living.
Property Features
Property Type: Residential - Single Family
Basement: Crawl Space
Cooling: 2 Units, Multi-Zone Cooling
Fuel Type: Gas-Natural
Garage: 2
Heating: 2 Units, Forced Hot Air
Home Style: Raised Ranch
Lot Size: 1.52 Acres
Roof Type: Asphalt Shingle
Taxes: $15,428
Year Built: 1965
Amenities
BarWet
Bidet
CODetect
Drapes
SecurSys
Skylight
SmokeDet
StallShw
StallTub
TubShowr
WlkInCls
WndwTret
Barbeque
Deck
HotTub
OutDrKit
Patio
Pergola
Storage
StrmDoor
ThrmlW&D
Feature Descriptions
Appliances: Carbon Monoxide Detector, Cooktop - Gas, Dishwasher, Dryer, Hot Tub, Microwave Oven, Refrigerator, Sump Pump, Wall Oven(s) - Gas, Washer, Water Softener-Own
Bath: Bidet, Jetted Tub, Stall Shower
Days on Site: 11
Driveway: Blacktop
Exterior: Brick, Vinyl Siding
Fireplace: Family Room, Gas Fireplace, Living Room, Wood Burning
Flooring: Carpeting, Tile, Wood
Hot Tub: Yes
Lot: Corner, Open Lot, Wooded Lot
Lot Dimensions: 1.52 acre(s)
Outbuilding(s): Yes
Parking Notes: Attached Garage
Security: yes
Sewer: Septic
Utilities: Gas-Natural
Water: Well
Room Sizes
Primary: 20x14
Bedroom 2: 16x12
Bedroom 3: 16x10
Bedroom 4: 14x11
Dining Room: 15x13
Family Room: 29x17
Den: 12x10
Kitchen: 16x15
Living Room: 22x15
Local Schools
High School: WHRHS
Middle School: MIDDLE
Listed By / Shown By
Listed By
Agency Name: RE/MAX CLASSIC GROUP
Agency Contact: 908-698-4500
Shown By
Agency Title: RealtyMark
Agency Phone: 888-260-0040

Estimate Your Payment
Estimated Payment
$ 4,555.55 per month $2,891.01 Principal & Interest $1,285.67 Property Tax $378.88 Homeowner's InsuranceChange Payment Information


10 Berkshire Dr | MLS# 4041270
This single family home located at 10 Berkshire Dr, Warren, NJ 07059 is currently listed for sale with an asking price of $1,299,000. This property was built in 1965 and has 4 bedrooms and 3 full and 1 partial baths with 4534 sq. ft. Search Warren real estate on www.realtymark.net today.