
BEDS1
BATHS1 full
SQUARE FEET934
MLS#NJME2079940
STATUSACTIVE
PROPERTY TYPEResidential - Condominium
SUBDIVISIONWESTERN
SCHOOLPRINCETON REGIONAL SCHOOLS
Property Description
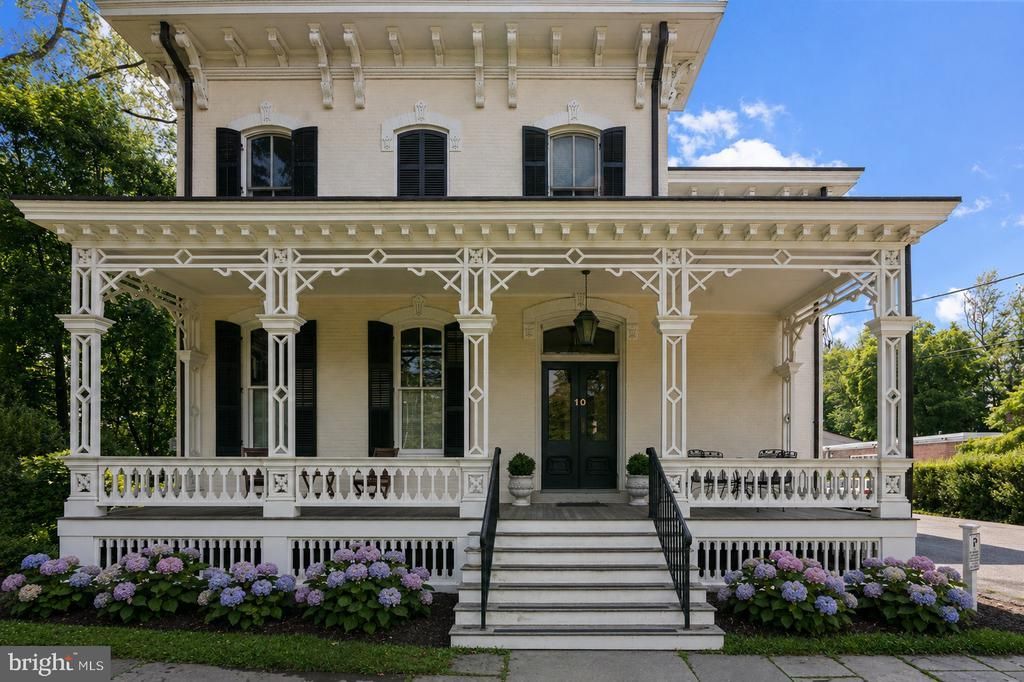
Perfectly positioned just steps from Palmer Square and Princeton University, this exceptional condominium offers a unique combination of downtown walkability, generous living space, and the rare convenience of a deeded parking space, an amenity few residences in the heart of Princeton can offer. Set within one of Princeton's distinguished historic buildings, this thoughtfully curated home seamlessly blends timeless architectural character with sophisticated modern design. Solid wide-plank hardwood flooring runs throughout, complemented by 9-foot ceilings, fresh interior paint, designer light fixtures, and smart lighting that create a warm, refined atmosphere from the moment you enter. The living room is anchored by a functional wood-burning fireplace with an elegant arched masonry opening, complemented by three-panel wainscoting and a scenic wallpaper overmantel that highlight the home's original architectural character. Large windows, framed by plantation shutters, offer lovely views of the surrounding gardens and mature landscaping, creating a peaceful outlook throughout the year. The spacious kitchen, a rarity in downtown Princeton, boasts an impressive footprint with abundant workspace and features brand-new white Café appliances, including a sleek dishwasher drawer, complemented by updated cabinet hardware. The oversized bedroom easily accommodates a king-size bedroom suite with room to spare and features custom California Closets designed to maximize storage while maintaining a clean, sophisticated aesthetic. Additional highlights include a newer full-size in-unit washer and dryer, deeded attic storage, and the added tranquility of having no residence above. Ownership is refreshingly low-maintenance, with an association that includes heat, water, sewer, trash, snow removal, exterior maintenance, and landscaping. Step outside to enjoy everything downtown Princeton has to offer, from Palmer Square's renowned restaurants, cafés, boutiques, parks, and cultural attractions, to Princeton University's iconic campus, all just steps away.
Property Features
Property Type: Residential - Condominium
Basement: Yes
Cooling: Window Unit(s)
Fireplaces: 1
Fuel Type: Natural Gas, Oil
Heating: Radiator
Home Style: Victorian
Lot Size: 0.38 Acres
Roof Type: Flat, Pitched, Metal, Slate
Stories: 1.0
Taxes: $10,164
Year Built: 1875
Feature Descriptions
Additional Structures: Above Grade, Below Grade
Appliances: Cooktop, Dishwasher
Condo/Coop Fee: $591.00/Monthly
Days on Site: 109
Exterior: Brick
Exterior: Sidewalks, Street Lights
Flooring: Hardwood
Interior: Butlers Pantry, Kitchen - Eat-In
Lot Dimensions: 0.38 Acre(S)
Municipality: PRINCETON
Parking Features: Assigned
Parking Notes: 1 Total Parking Spaces
Rooms: Living Room, Kitchen, Foyer, Bedroom 1
Sewer: Public Sewer
SQFT Above Finished: 934
SQFT Total Finished: 934
Structure Type: Unit/Flat/Apartment
Total Garage/Parking Spaces: 1
Units: 1
Water: Public
Room Sizes
Kitchen: 16 x 12 Level - Main
Living Room: 18 x 19 Level - Main
Bedroom 1: 12 x 15 Level - Main
Foyer: 11 x 7 Level - Main
Local Schools
School District: PRINCETON REGIONAL SCHOOLS
Listed By / Shown By
Listed By
Agency Name: BHHS Fox & Roach Hopewell Valley
Agency Phone: 6097379100
Shown By
Agency Title: RealtyMark
Agency Phone: 888-260-0040

Estimate Your Payment
Estimated Payment
$ 2,671.99 per month $1,613.54 Principal & Interest $847.00 Property Tax $211.46 Homeowner's InsuranceChange Payment Information


10 Bayard Lane, Unit 5 | MLS# NJME2079940
This condo located at 10 Bayard Lane, Unit 5, Princeton, NJ 08540 is currently listed for sale with an asking price of $725,000. This property was built in 1875 and has 1 bedrooms and 1 full baths with 934 sq. ft. Bayard Lane, Unit 5 is located in the WESTERN subdivision within the PRINCETON REGIONAL SCHOOLS school district. Search WESTERN real estate on www.realtymark.net today.