
BEDS3
BATHS3 full
SQUARE FEET3,701
MLS#PABU2126776
STATUSACTIVE
PROPERTY TYPEResidential - Townhouse
SUBDIVISIONTEVERSALL
SCHOOLCENTRAL BUCKS
Property Description
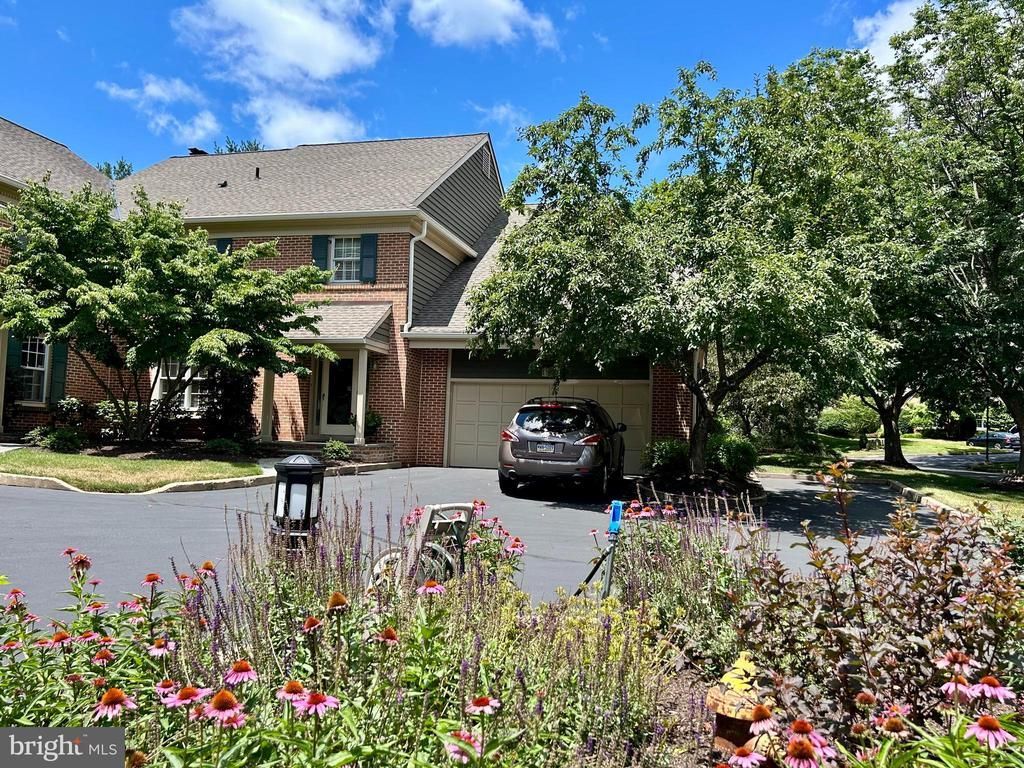
Lovely Teversall Condo now available in Doylestown! This spacious townhome offers 3 Bedrooms and 3 full baths, plus finished basement. Main Floor Den (in addition to the formal Living Room) has a full bath located right next to it! Lovely granite Kitchen with stainless steel appliances and Breakfast Room. Formal Dining Room, sunken Living Room with wood burning fireplace. Wood floors, lovely window treatments, custom moldings, 3 spacious bedrooms upstairs with LOTS of closet space. Spacious Primary Suite offers dressing area with 2 walk-in closets and inviting tile bath with soaking tub and oversized stall shower! Heating system is 2 years old! Finished basement offers great Rec Room space plus 2 huge rooms for storage! A must see in Teversall! Convenient access to Doylestown's transportation center, shops, restaurants, museums, the library, the theater, the hospital, schools AND more! Teversall is on the Doylestown Bike & Hike path! Maintenance-free living as your monthly association fees take care of ALL exterior building maintenance (yes, roof, too), all landscaping maintenance, all snow removal (driveways and up to your front door) and your trash! Are you ready for the Teversall Lifestyle? Schedule your showing today!
Property Features
Property Type: Residential - Townhouse
Basement: Interior Access, Partially Finished, Shelving, Sump Pump
Basement: Yes
Cooling: Central A/C
Fireplaces: 1
Fuel Type: Electric
Garage: 2
Heating: Heat Pump - Electric BackUp
Home Style: Colonial
Roof Type: Asphalt
Stories: 2.0
Taxes: $10,135
Year Built: 1989
Feature Descriptions
Additional Structures: Above Grade, Below Grade
Community Amenities: Bike Trail, Common Grounds, Jog/Walk Path
Condo/Coop Fee: $675.00/Monthly
Exterior: Masonry, Cedar
Flooring: Carpet, Hardwood, Tile/Brick
Municipality: DOYLESTOWN TWP
Parking Notes: 4 Total Parking Spaces
Pet Restrictions: Cats OK, Dogs OK, Number Limit
Rooms: Living Room, Dining Room, Primary Bedroom, Bedroom 2,Bedroom 3,Kitchen, Den, Breakfast Room, Laundry, Loft, Recreation Room, Storage Room, Utility Room, Primary Bathroom, Full Bath
Sewer: Public Sewer
SQFT Above Finished: 3701
SQFT Total Finished: 3701
Structure Type: End of Row/Townhouse
Total Garage/Parking Spaces: 4
Water: Public
Local Schools
High School: CENTRAL BUCKS HIGH SCHOOL WEST
Middle School: LENAPE
Elementary School: DOYLE
School District: CENTRAL BUCKS
Listed By / Shown By
Listed By
Agency Name: Class-Harlan Real Estate, LLC
Agency Phone: 2153488111
Shown By
Agency Title: RealtyMark
Agency Phone: 888-260-0040

Estimate Your Payment
Estimated Payment
$ 2,984.23 per month $1,891.73 Principal & Interest $844.58 Property Tax $247.92 Homeowner's InsuranceChange Payment Information


10 Aurora Court | MLS# PABU2126776
This townhouse located at 10 Aurora Court, Doylestown, PA 18901 is currently listed for sale with an asking price of $850,000. This property was built in 1989 and has 3 bedrooms and 3 full baths with 3701 sq. ft. Aurora Court is located in the TEVERSALL subdivision within the CENTRAL BUCKS school district. Search TEVERSALL real estate on www.realtymark.net today.