
BEDS3
BATHS1 full 1 partial
MLS#4043576
STATUS
PROPERTY TYPEResidential - Single Family
Property Description
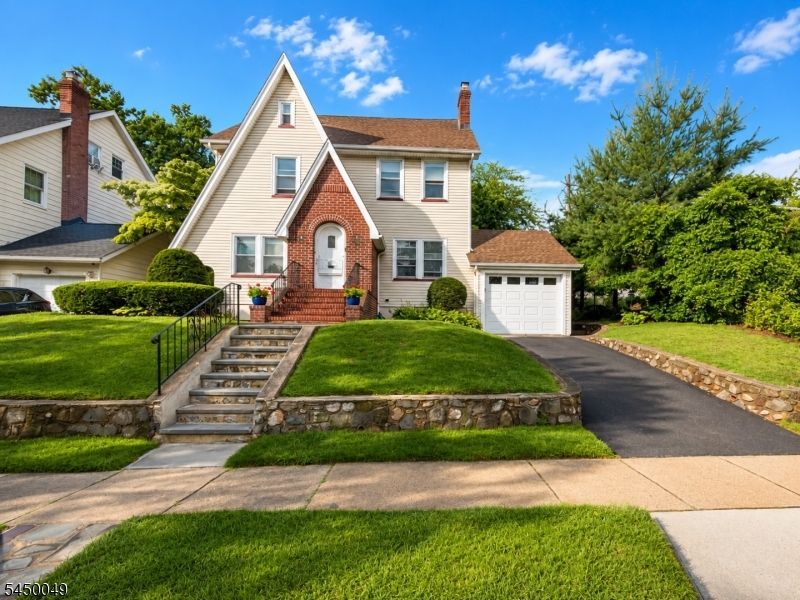
Welcome to this charming 3-bedroom, 1.5-bath Tudor nestled in the heart of Montclair, just across the street from Glen Ridge. Blending timeless character with modern updates, this home features beautifully refinished hardwood floors, spacious sun-filled living areas, an updated kitchen, and classic architectural details throughout. The finished basement provides valuable additional living space and includes a convenient half bath?perfect for a recreation room, home office, gym, or media room. Outside, enjoy a generous backyard ideal for entertaining, relaxing, or gardening. Located just moments from Montclair's renowned restaurants, shopping, parks, and transportation, this home offers the perfect combination of charm, convenience, and location. Don't miss this opportunity to own a classic Tudor in one of Essex County's most sought-after neighborhoods.
Property Features
Property Type: Residential - Single Family
Basement: Yes
Basement: Finished, Full
Cooling: Wall A/C Unit(s)
Garage: 1
Heating: Radiators - Hot Water
Home Style: Tudor
Lot Size: 52X105 IRR
Roof Type: Asphalt Shingle
Taxes: $12,893
Year Built: 1928
Feature Descriptions
Appliances: Carbon Monoxide Detector, Microwave Oven, Refrigerator
Days on Site: 35
Driveway: 1 Car Width
Exterior: Vinyl Siding
Lot Dimensions: 52X105 IRR
Parking Notes: Attached Garage
Sewer: Public Sewer
Utilities: Gas In Street
Water: Public Water
Listed By / Shown By
Listed By
Agency Name: BRICE HOMES
Agency Contact: 973-668-7570
Shown By
Agency Title: RealtyMark
Agency Phone: 888-260-0040

Estimate Your Payment
Estimated Payment
$ 3,085.69 per month $1,778.23 Principal & Interest $1,074.42 Property Tax $233.04 Homeowner's InsuranceChange Payment Information


10 Alden Rd | MLS# 4043576
This single family home located at 10 Alden Rd, Montclair, NJ 07042 is currently listed for sale with an asking price of $799,000. This property was built in 1928 and has 3 bedrooms and 1 full and 1 partial baths. Search Montclair real estate on www.realtymark.net today.