
BEDS4
BATHS2 full 1 partial
SQUARE FEET3,400
MLS#NJGL2074944
STATUSACTIVE UNDER CONTRACT
PROPERTY TYPEResidential - Single Family
SUBDIVISIONROYAL OAKS
SCHOOLMANTUA TOWNSHIP
Property Description
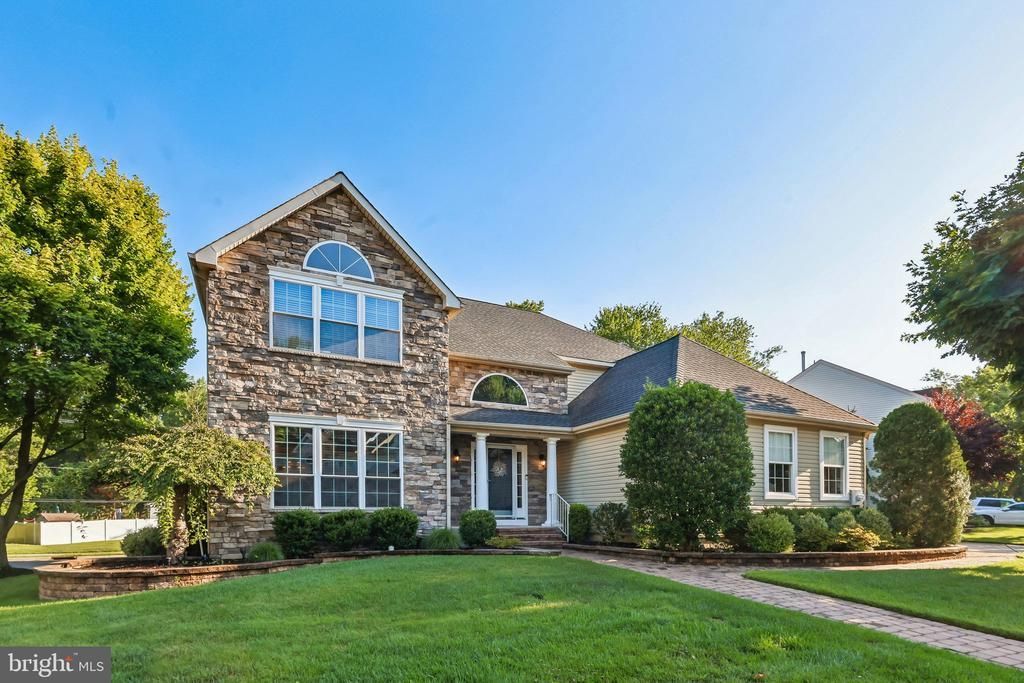
Welcome to 1 Woodmont Ct, where thoughtful design and exceptional space come together. From the moment you enter the grand foyer, you'll appreciate the home's ideal layout, offering seamless access to the formal living room, private office, kitchen, family room, garage, upstairs living quarters, and finished basement. Located on a corner lot, this property offers approximately 3,500 square feet of living space. The main level, which showcases refinished floors, is filled with natural light thanks to numerous newer windows. The spacious kitchen serves as the heart of the home, flowing effortlessly into both the dining room and family room—perfect for everyday living and entertaining. The finished basement expands your living space even further and is currently configured with a home gym area, comfortable lounge space and pool table area—making it the ultimate spot for recreation, relaxation, and hosting guests. This meticulously maintained home has an updated air conditioner, newer roof and spacious attic access.
Property Features
Property Type: Residential - Single Family
Basement: Full, Fully Finished
Basement: Yes
Cooling: Central A/C
Fuel Type: Natural Gas
Garage: 2
Heating: Forced Air
Home Style: Colonial, Contemporary
Lot Size: 0.22 Acres
Roof Type: Shingle
Stories: 2.0
Taxes: $12,769
Year Built: 1996
Feature Descriptions
Additional Structures: Above Grade, Below Grade
Days on Site: 24
Electric: 200+ Amp Service
Exterior: Sidewalks, Street Lights, Lawn Sprinkler
Exterior: Vinyl Siding
Flooring: Wood, Wall to Wall Carpeting, Tile/Brick
HOA Fee: $203.00/Annually
Interior: Primary Bath(s), Kitchen - Island, Skylight(s), Ceiling Fan(s), Attic/House Fan, Sprinkler System, Kitchen - Eat-In, Attic, Bar, Bathroom - Walk-In Shower, Dining Area, Family Room Off Kitchen, Floor Plan - Open, Formal/Separate Dining Room, Recessed Lighting, Walk-in Closet(s), Upgraded Countertops, Wood Floors
Lot: Corner, Cul-de-sac, Trees/Wooded, Front Yard, Rear Yard, SideYard(s)
Lot Dimensions: 0.22 Acre(S)
Municipality: MANTUA TWP
Number of Rooms: 13
Parking Notes: 2 Total Parking Spaces
Rooms: Living Room, Dining Room, Primary Bedroom, Bedroom 2,Bedroom 3,Kitchen, Family Room, Bedroom 1,Other, Attic
Sewer: Public Sewer
SQFT Above Finished: 2883
SQFT Below Finished: 517
SQFT Total Finished: 3400
Structure Type: Detached
Total Garage/Parking Spaces: 2
Water: Public
Wooded: Yes
Room Sizes
Living Room: 16 x 20 Level - Main
Other: 36 x 15 Level - Lower 1
Other: 22 x 13 Level - Lower 1
Bedroom 2: 12 x 15 Level - Upper 1
Primary Bedroom: 16 x 19 Level - Upper 1
Kitchen: 19 x 15 Level - Main
Bedroom 1: 16 x 12 Level - Upper 1
Bedroom 3: 12 x 10 Level - Upper 1
Dining Room: 13 x 15 Level - Main
Family Room: 19 x 15 Level - Main
Other: 10 x 14 Level - Main
Local Schools
High School: CLEARVIEW REGIONAL
Middle School: CLEARVIEW REGIONAL
School District: MANTUA TOWNSHIP
Listed By / Shown By
Listed By
Agency Name: Weichert Realtors-Haddonfield
Agency Phone: 8563945700
Shown By
Agency Title: RealtyMark
Agency Phone: 888-260-0040

Estimate Your Payment
Estimated Payment
$ 2,700.28 per month $1,446.62 Principal & Interest $1,064.08 Property Tax $189.58 Homeowner's InsuranceChange Payment Information


1 Woodmont Court | MLS# NJGL2074944
This single family home located at 1 Woodmont Court, Mantua, NJ 08051 is currently listed for sale with an asking price of $650,000. This property was built in 1996 and has 4 bedrooms and 2 full and 1 partial baths with 3400 sq. ft. Woodmont Court is located in the ROYAL OAKS subdivision within the MANTUA TOWNSHIP school district. Search ROYAL OAKS real estate on www.realtymark.net today.