
BEDS3
BATHS2 full 1 partial
SQUARE FEET1,983
MLS#NJGL2076446
STATUSACTIVE
PROPERTY TYPEResidential - Single Family
SUBDIVISIONROYAL OAKS
SCHOOLCLEARVIEW REGIONAL SCHOOLS
Property Description
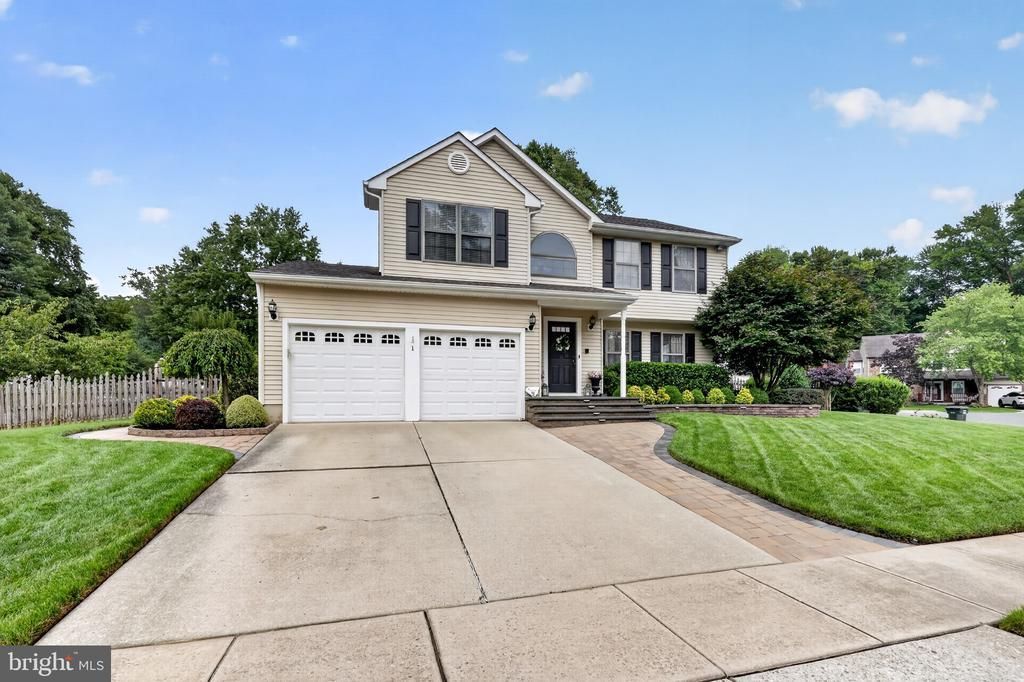
Welcome to this beautifully maintained 3 bedroom, 2.5 bath home in the highly sought-after Royal Oaks community, located within a top-rated school district. Situated on a quiet cul-de-sac corner lot, this home features an inviting two story foyer, formal living and dining rooms, and an open concept kitchen overlooking the family room, which features a cozy wood-burning fireplace. Step outside to a beautifully landscaped, fully fenced backyard, featuring EP Henry hardscaping, a pavilion, and newer shed- the perfect set up for entertaining. Updates include the powder room, laundry room, water heater, and HVAC with a house humidifier and air scrubber, & inground sprinklers. Upstairs, the spacious primary suite offers vaulted ceilings and dual walk in closets, along with new flooring in both bathrooms. Don't miss the opportunity to make this exceptional home yours and enjoy the perfect blend of comfort, style, and convenience in the Royal Oaks Community!
Property Features
Property Type: Residential - Single Family
Basement: Unfinished
Basement: Yes
Cooling: Central A/C
Fireplaces: 1
Fuel Type: Natural Gas
Garage: 2
Heating: Central
Home Style: Traditional
Lot Size: 0.25 Acres
Roof Type: Pitched, Shingle
Stories: 2.0
Taxes: $9,242
Year Built: 1992
Feature Descriptions
Additional Structures: Above Grade, Below Grade
Appliances: Stainless Steel Appliances
Days on Site: 24
Exterior: Sidewalks, Underground Lawn Sprinkler
Exterior: Vinyl Siding
Fencing: Fully
Fireplace: Brick
Flooring: Carpet, Laminate Plank
HOA Fee: $200.00/Annually
Interior: Ceiling Fan(s), Recessed Lighting, Carpet, Dining Area, Floor Plan - Traditional, Sprinkler System
Lot Dimensions: 0.25 Acre(S)
Municipality: MANTUA TWP
Parking Features: Concrete Driveway
Parking Notes: 2 Total Parking Spaces
Rooms: Living Room, Dining Room, Bedroom 2,Bedroom 3,Kitchen, Family Room, Bedroom 1,Bathroom 1,Bathroom 2,Half Bath
Sewer: Public Sewer
SQFT Above Finished: 1983
SQFT Total Finished: 1983
Structure Type: Detached
Total Garage/Parking Spaces: 2
Water: Public
Local Schools
High School: CLEARVIEW REGIONAL H.S.
Middle School: CLEARVIEW REGIONAL M.S.
Elementary School: CENTRE CITY E.S.
School District: CLEARVIEW REGIONAL SCHOOLS
Listed By / Shown By
Listed By
Agency Name: Real Broker, LLC
Agency Phone: 8568231556
Shown By
Agency Title: RealtyMark
Agency Phone: 888-260-0040

Estimate Your Payment
Estimated Payment
$ 2,192.40 per month $1,257.45 Principal & Interest $770.17 Property Tax $164.79 Homeowner's InsuranceChange Payment Information


1 Woodleigh Court | MLS# NJGL2076446
This single family home located at 1 Woodleigh Court, Mantua, NJ 08051 is currently listed for sale with an asking price of $565,000. This property was built in 1992 and has 3 bedrooms and 2 full and 1 partial baths with 1983 sq. ft. Woodleigh Court is located in the ROYAL OAKS subdivision within the CLEARVIEW REGIONAL SCHOOLS school district. Search ROYAL OAKS real estate on www.realtymark.net today.