
BEDS8
BATHS6 full 2 partial
SQUARE FEET6,999
MLS#PABK2074474
STATUSACTIVE
PROPERTY TYPEResidential - Single Family
SUBDIVISIONCUMRU TOWNSHIP
SCHOOLGOVERNOR MIFFLIN
Property Description
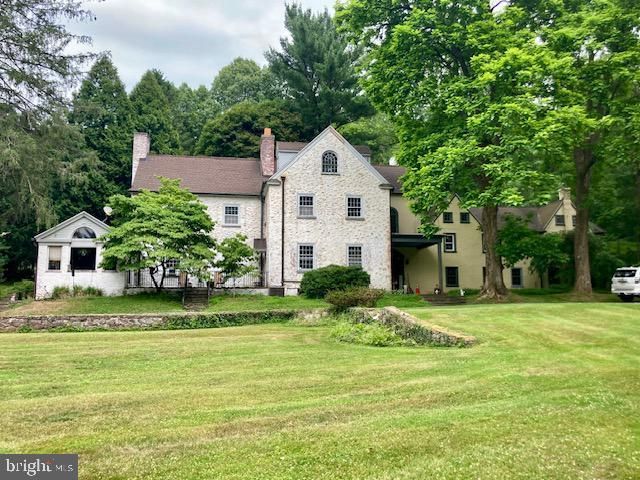
THIS PROPERTY IS GOING TO AUCTION ON THURSDAY AUGUST 13, 2026 @ 6:30 PM. THE LIST PRICE ONLY REFLECTS THE SUGGESTED STARTING BID. Outstanding historic 1800's dwelling with numerous additions, a valuable rental 4-bay carriage house apartment and former pool house all on a private 12.27 partially wooded lot. The main home features rich character, original trim, deep window sills and stone walls. The 3-story mansion offers 8 bedrooms and 6 full bathrooms. Main floor offers a stately great room with brick fireplace; formal dining room with 9'ceilings; kitchen with white painted cabinetry; sunroom with cathedral ceiling; rec room/pool table room with stone fireplace; exercise room. The first floor also has an apartment area with a 2nd kitchen, laundry, 3-story open foyer. Second floor features a primary bedroom with private bath, 5 additional bedrooms and 3 full baths. The third floor has 2 bedrooms, 2 full bathrooms plus a bonus room that can be used for a nursey, office or library. Basement offers walk-out access, wine cellar and sitting room with a wet bar and stone fireplace. Outbuildings include a 4-bay carriage house with a 3-bedroom, 2-full bath apartment (living room, kitchen, mud room, utility room, rear deck). Former pool house is a 1-story structure with a garage/shop area. The property also features a springhouse, remnants of an old brick kiln/mill and valuable mature timber to harvest. Watch the abundant wildlife from numerous patios and decks! This property was previously operated as a profitable Bed & Breakfast.
Property Features
Property Type: Residential - Single Family
Basement: Yes
Cooling: Central A/C
Fireplaces: 3
Fuel Type: Oil
Heating: Forced Air
Lot Size: 12.27 Acres
Stories: 3.0
Taxes: $21,423
Year Built: 1900
Feature Descriptions
Additional Structures: Above Grade, Below Grade
Days on Site: 15
Exterior: Brick
Fireplace: Stone
Interior: 2nd Kitchen, Bathroom - Jetted Tub, Cedar Closet(s), Exposed Beams, Formal/Separate Dining Room, Primary Bath(s), Wine Storage, Wood Floors
Lot Dimensions: 12.27 Acre(S)
Municipality: CUMRU TWP
Rooms: Dining Room, Primary Bedroom, Sitting Room, Bedroom 2,Bedroom 3,Bedroom 4,Bedroom 5,Kitchen, Foyer, Sun/Florida Room, Exercise Room, Great Room, Laundry, Recreation Room, Utility Room, Bedroom 6,Bonus Room, Primary Bathroom, Full Bath, Additional Bedroom
Sewer: On Site Septic
SQFT Above Finished: 6999
SQFT Total Finished: 6999
Structure Type: Detached
Water: Well
Room Sizes
Great Room: 30 x 22 Level - Main
Dining Room: 20 x 13 Level - Main
Kitchen: 22 x 11 Level - Main
Sun/Florida Room: 24 x 13 Level - Main
Recreation Room: 26 x 21 Level - Main
Exercise Room: 18 x 11 Level - Main
Primary Bedroom: 20 x 14 Level - Upper 1
Bedroom 2: 22 x 12 Level - Upper 1
Bedroom 3: 15 x 14 Level - Upper 1
Bedroom 4: 10 x 11 Level - Upper 1
Bedroom 5: 18 x 12 Level - Upper 1
Bonus Room: 10 x 16 Level - Upper 1
Bedroom 6: 17 x 12 Level - Upper 1
Additional Bedroom: 17 x 14 Level - Upper 2
Additional Bedroom: 20 x 16 Level - Upper 2
Sitting Room: 20 x 17 Level - Lower 1
Bonus Room: 10 x 16 Level - Upper 2
Local Schools
High School: GOVERNOR MIFFLIN
School District: GOVERNOR MIFFLIN
Listed By / Shown By
Listed By
Agency Name: Hostetter Realty LLC
Agency Phone: 7173546416
Shown By
Agency Title: RealtyMark
Agency Phone: 888-260-0040

Estimate Your Payment
Estimated Payment
$ 3,547.31 per month $1,557.90 Principal & Interest $1,785.25 Property Tax $204.17 Homeowner's InsuranceChange Payment Information


1 Windy Hill Lane | MLS# PABK2074474
This single family home located at 1 Windy Hill Lane, Mohnton, PA 19540 is currently listed for sale with an asking price of $700,000. This property was built in 1900 and has 8 bedrooms and 6 full and 2 partial baths with 6999 sq. ft. Windy Hill Lane is located in the CUMRU TOWNSHIP subdivision within the GOVERNOR MIFFLIN school district. Search CUMRU TOWNSHIP real estate on www.realtymark.net today.