
BEDS5
BATHS2 full 1 partial
SQUARE FEET2,442
MLS#NJME2080116
STATUSACTIVE
PROPERTY TYPEResidential - Single Family
SUBDIVISIONGROVERS MILL EST
SCHOOLWEST WINDSOR-PLAINSBORO REGIONAL
Property Description
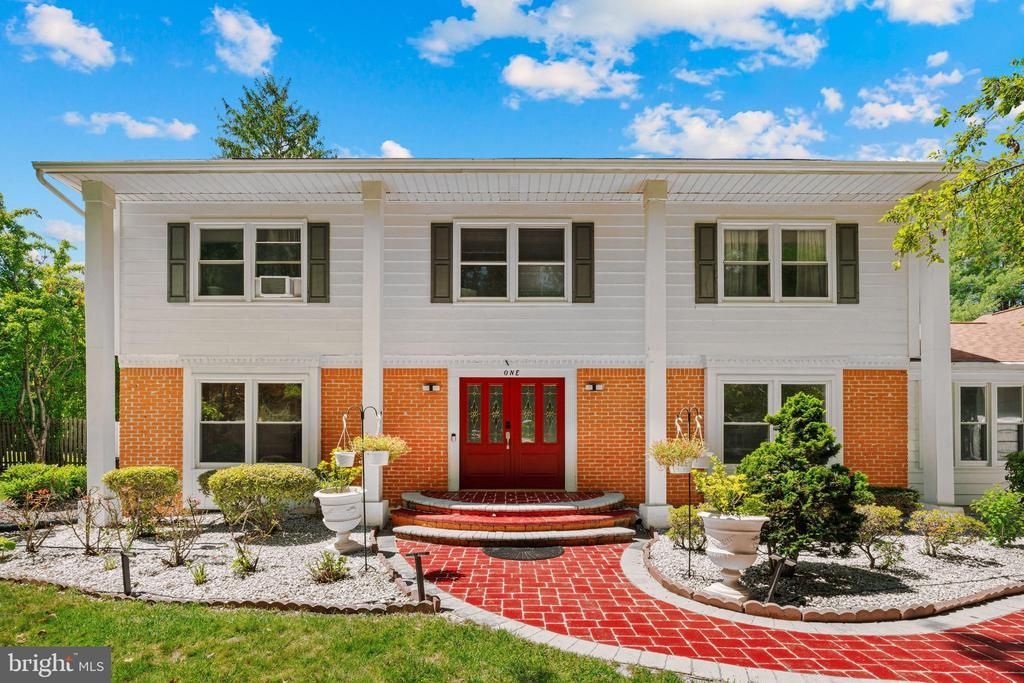
Welcome to a home that feels as inviting as it is impressive: a timeless North/Northeast-facing colonial where elegant living meets everyday comfort. From the moment you arrive, the manicured landscaping and stately curb appeal set the tone for what awaits inside. A gracious foyer welcomes you into beautifully connected living spaces designed for both quiet family moments and memorable celebrations. Hardwood and tile flooring flow throughout the home, while the thoughtfully designed layout offers the perfect balance of openness and privacy. At the heart of the home is a beautifully designed gourmet kitchen featuring custom cabinetry, granite countertops, stainless steel appliances, a Sub-Zero refrigerator, Dacor cooktop, Thermador vent hood, a new dishwasher, and abundant storage. Whether you're preparing a quick weekday meal or hosting holiday gatherings, this kitchen is designed to bring everyone together. The adjoining breakfast area, family room with a warm gas fireplace, and the sun-filled three-season room create a seamless space where conversations linger long after dinner is over. The main level also offers a flexible fifth bedroom or private home office, a convenient laundry room, powder room, and direct access to the attached two-car garage. Upstairs, the spacious primary suite serves as a peaceful retreat, complete with a beautifully renovated spa-inspired bath and walk-in closet. Three additional generously sized bedrooms and an updated hall bath provide comfortable accommodations for family and guests alike. And then there's the backyard. Some backyards are beautiful. This one is just a little short of heaven. Designed to feel like your own private resort, every corner invites you to slow down and savor the moment. Imagine summer afternoons by the sparkling in-ground pool, evenings gathered beneath the pergola, quiet mornings with coffee under the retractable awning, and weekends filled with laughter, backyard barbecues, volleyball games, or simply watching the sunset from one of several inviting seating areas. It is a space where children can run freely, friends never seem to leave, and ordinary weekends become lifelong memories. Thoughtful updates; including a newer water heater, pool filter and motor, along with meticulous maintenance throughout-reflect the exceptional pride of ownership that is evident in every room. Perfectly located just minutes from major highways, shopping, highly regarded schools, and only two miles from the Princeton Junction train station, this home offers not only exceptional convenience but a lifestyle that is increasingly difficult to find.
Property Features
Property Type: Residential - Single Family
Basement: Sump Pump, Space For Rooms, Improved, Interior Access
Basement: Yes
Cooling: Central A/C, Ceiling Fan(s)
Fuel Type: Natural Gas
Garage: 2
Heating: Central,90% Forced Air
Home Style: Colonial
Lot Size: 0.46 Acres
Stories: 2.0
Taxes: $17,789
Year Built: 1980
Feature Descriptions
Additional Structures: Above Grade, Below Grade
Days on Site: 12
Exterior: Frame
HOA Fee: $325.00/Annually
Lot Dimensions: 0.46 Acre(S)
Municipality: WEST WINDSOR TWP
Parking Notes: 2 Total Parking Spaces
Sewer: Public Sewer
SQFT Above Finished: 2442
SQFT Total Finished: 2442
Structure Type: Detached
Total Garage/Parking Spaces: 2
Water: Public
Local Schools
High School: NORTH
School District: WEST WINDSOR-PLAINSBORO REGIONAL
Listed By / Shown By
Listed By
Agency Name: BHHS Fox & Roach - Princeton
Agency Phone: 6099241600
Shown By
Agency Title: RealtyMark
Agency Phone: 888-260-0040

Estimate Your Payment
Estimated Payment
$ 4,100.34 per month $2,314.59 Principal & Interest $1,482.42 Property Tax $303.33 Homeowner's InsuranceChange Payment Information


1 W Cartwright Drive | MLS# NJME2080116
This single family home located at 1 W Cartwright Drive, Princeton Junction, NJ 08550 is currently listed for sale with an asking price of $1,040,000. This property was built in 1980 and has 5 bedrooms and 2 full and 1 partial baths with 2442 sq. ft. W Cartwright Drive is located in the GROVERS MILL EST subdivision within the WEST WINDSOR-PLAINSBORO REGIONAL school district. Search GROVERS MILL EST real estate on www.realtymark.net today.