
BEDS4
BATHS2 full
SQUARE FEET1,932
MLS#NJBL2122410
STATUSACTIVE
PROPERTY TYPEResidential - Single Family
SUBDIVISIONHERITAGE VILLAGE
SCHOOLEVESHAM TOWNSHIP
Property Description
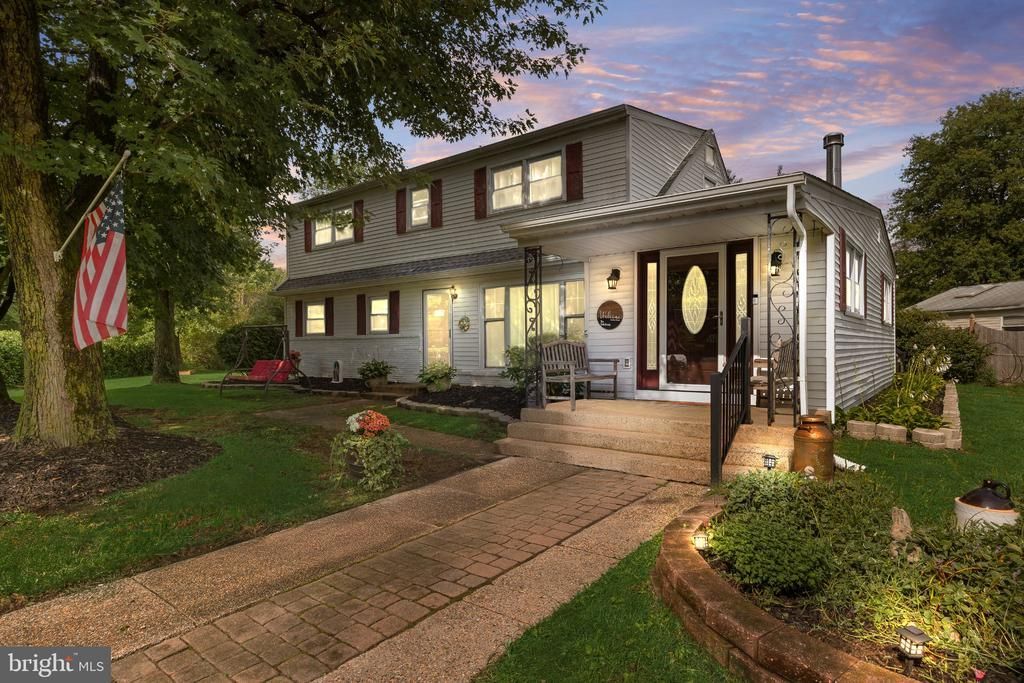
Filled with years of love and cherished memories, 1 Radnor Blvd in desirable Heritage Village is ready to welcome its next chapter. This beautifully maintained 4-bedroom, 2 full bathroom Cape Cod style home offers a flexible layout ideal for today's evolving lifestyle. The covered front porch and newer leaded glass front door add to the overall curb appeal and draws you into this home. As you enter the home you will notice the spacious living area with a picture window, an updated kitchen with plenty of cabinetry, stainless steel appliances and a dining room with sliding doors to the back deck. The open flow of this space makes it perfect for everyday living and entertaining. The first floor also has a large primary bedroom, updated full bathroom and another bedroom. The first-floor bedroom area has a pocket door and gives endless flexibility to be used as a bedroom suite, in-law or guest quarters, bedroom and office, family room and office/bedroom! This portion of the home is also updated for accessibility with wider doorways and grab bars in the full bathroom. There is also a convenient laundry room on the first floor. The second-floor features a spacious 17' x 15' (est.) bedroom with two walk in closets and deep storage and a large 18' x 12' (est.) bedroom with another large closet and additional storage space. There is an full updated hall bath and a closet with access to attic storage. Step outside to an amazing nicely landscaped back yard oasis complete with a low maintenance deck with vinyl railings ready for outdoor BBQs and dining. The highlight of the back yard is the new hard top gazebo with electric and a ceiling fan, making it a great place to relax and enjoy an extended seasonal outdoor space. There is a picture-perfect pond with a bridge and fountain feature to enhance your pleasure. A huge shed and basketball hoop complete the fully fenced yard. Recent major updates include the first-floor bath/bedroom (2024), roof and gutters (2023), picture window with warranty (2023), front door (2023) and kitchen (2020). The entire house has been re-insulated adding to the energy efficiency of the home. This is your chance to own a well-maintained move-in ready home in one of Marlton's most convenient and desired neighborhoods. Please see the floor plans to appreciate the size of the 2nd floor bedrooms and closets. Showings start on Friday, October 16th.
Property Features
Property Type: Residential - Single Family
Cooling: Central A/C
Fuel Type: Natural Gas
Heating: Wood Burn Stove, Forced Air
Home Style: Cape Cod
Lot Size: 0.34 Acres
Stories: 2.0
Taxes: $8,650
Year Built: 1958
Feature Descriptions
Accessibility: Grab Bars Mod, Mobility Improvements, Wheelchair Mod
Additional Structures: Above Grade
Appliances: Built-In Microwave, Built-In Range, Dishwasher, Dryer, Stainless Steel Appliances, Washer, Refrigerator, Water Heater
Days on Site: 3
Exterior: Stick Built
Exterior: Secure Storage, Water Falls, Sport Court
Fencing: Fully
Flooring: Hardwood, Ceramic Tile
Interior: Attic, Ceiling Fan(s), Entry Level Bedroom, Floor Plan - Open, Recessed Lighting, Stove - Wood, Walk-in Closet(s), Window Treatments, Wood Floors
Location: Corner Lot/Unit
Lot: Corner, Landscaping, Pond
Lot Dimensions: 0.34 Acre(S)
Municipality: EVESHAM TWP
Rooms: Living Room, Dining Room, Primary Bedroom, Bedroom 2,Bedroom 3,Bedroom 4,Kitchen, Foyer, Laundry, Storage Room, Attic, Full Bath
Sewer: Public Septic
SQFT Above Finished: 1932
SQFT Total Finished: 1932
Structure Type: Detached
Water: Public
Room Sizes
Living Room: 20 x 11 Level - Main
Dining Room: 14 x 11 Level - Main
Primary Bedroom: 21 x 13 Level - Main
Bedroom 2: 12 x 9 Level - Main
Bedroom 3: 17 x 15 Level - Upper 1
Bedroom 4: 18 x 12 Level - Upper 1
Local Schools
High School: CHEROKEE H.S.
School District: EVESHAM TOWNSHIP
Listed By / Shown By
Listed By
Agency Name: Compass New Jersey, LLC - Moorestown
Agency Phone: 8562142639
Shown By
Agency Title: RealtyMark
Agency Phone: 888-260-0040

Estimate Your Payment
Estimated Payment
$ 1,954.28 per month $1,090.53 Principal & Interest $720.83 Property Tax $142.92 Homeowner's InsuranceChange Payment Information


1 Radnor Boulevard | MLS# NJBL2122410
This single family home located at 1 Radnor Boulevard, Marlton, NJ 08053 is currently listed for sale with an asking price of $490,000. This property was built in 1958 and has 4 bedrooms and 2 full baths with 1932 sq. ft. Radnor Boulevard is located in the HERITAGE VILLAGE subdivision within the EVESHAM TOWNSHIP school district. Search HERITAGE VILLAGE real estate on www.realtymark.net today.