
BEDS2
BATHS2 full
SQUARE FEET921
MLS#NJAC2025694
STATUSPENDING
PROPERTY TYPEResidential - Condominium
SUBDIVISIONABSECON CITY
SCHOOLABSECON CITY SCHOOLS
Property Description
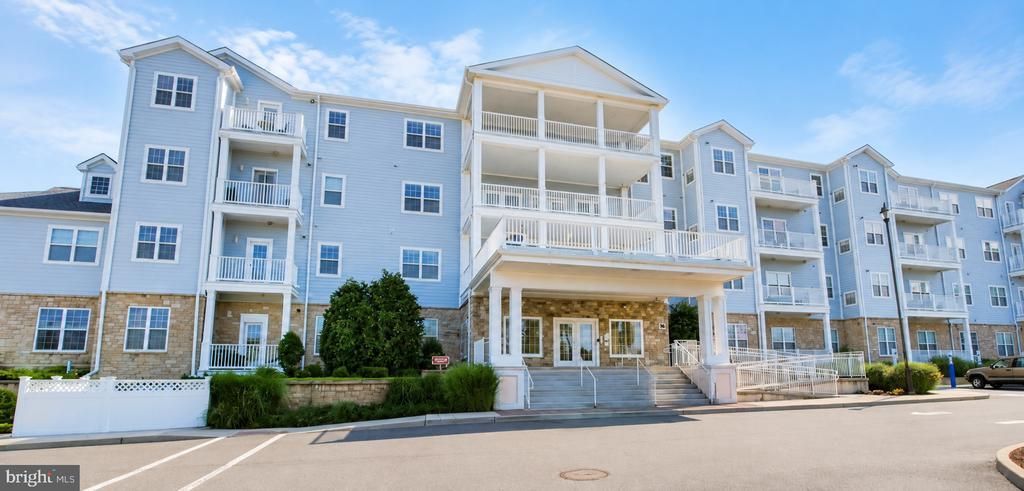
Welcome to Absecon Gardens, a beautifully maintained condominium community in the heart of Absecon offering comfort, convenience, and exceptional amenities. Residents enjoy a fitness center, conference room, recreation room, additional storage units, inviting sitting lounges, and balconies on every level. Beautifully landscaped grounds with walking paths create the perfect setting to enjoy the outdoors. This sun-filled top-floor condominium features 2 spacious bedrooms and 2 full bathrooms with a bright, open layout designed for comfortable everyday living. Enjoy the privacy of a top-floor location along with your own private balcony, the perfect place to relax and take in beautiful sunset views. Generously sized living spaces, abundant natural light, and a thoughtfully designed floor plan make this home move-in ready. Ideally located just minutes from the Absecon NJ Transit rail station, commuting to Atlantic City, Philadelphia, or New York City is convenient and accessible. Enjoy the charm of Historic Absecon, known for its tree-lined streets, local restaurants, shops, parks, and the iconic Absecon Lighthouse nearby. You’ll also appreciate quick access to the Garden State Parkway, Atlantic City beaches and boardwalk, Stockton University, world-class casinos, marinas, golf courses, and the Jersey Shore. Whether you’re looking for a primary residence, vacation getaway, or low-maintenance lifestyle, this exceptional home offers the perfect blend of comfort, location, and convenience.
Property Features
Property Type: Residential - Condominium
Basement: Yes
Basement: Interior Access, Side Entrance, Fully Finished
Cooling: Central A/C
Fuel Type: Natural Gas
Heating: Forced Air
Home Style: Contemporary
Roof Type: Shingle
Stories: 4.0
Taxes: $4,804
Year Built: 2015
Feature Descriptions
Accessibility: Elevator
Additional Structures: Above Grade, Below Grade
Appliances: Built-In Microwave, Dishwasher, Dryer - Gas, Oven/Range - Gas, Refrigerator, Stainless Steel Appliances, Washer, Water Heater - Tankless
Building Name: NONE AVAILABLE
Community Amenities: Common Grounds, Elevator, Extra Storage, Fitness Center, Meeting Room, Party Room, Reserved/Assigned Parking, Security, Club House
Days on Site: 43
Exterior: Brick, Vinyl Siding
HOA Fee: $400.00/Monthly
Interior: Floor Plan - Open
Municipality: ABSECON CITY
Parking Features: Assigned, Private
Pet Restrictions: Dogs OK, Size/Weight Restriction
Sewer: Public Sewer
SQFT Above Finished: 921
SQFT Total Finished: 921
Structure Type: Unit/Flat/Apartment
Water: Public
Local Schools
School District: ABSECON CITY SCHOOLS
Listed By / Shown By
Listed By
Agency Name: Better Homes and Gardens Real Estate Murphy & Co.
Agency Phone: 6092077297
Shown By
Agency Title: RealtyMark
Agency Phone: 888-260-0040

Estimate Your Payment
Estimated Payment
$ 903.78 per month $445.11 Principal & Interest $400.33 Property Tax $58.33 Homeowner's InsuranceChange Payment Information


1 Mechanic Street, Unit 409 | MLS# NJAC2025694
This condo located at 1 Mechanic Street, Unit 409, Absecon, NJ 08201 is currently listed for sale with an asking price of $200,000. This property was built in 2015 and has 2 bedrooms and 2 full baths with 921 sq. ft. Mechanic Street, Unit 409 is located in the ABSECON CITY subdivision within the ABSECON CITY SCHOOLS school district. Search ABSECON CITY real estate on www.realtymark.net today.