
BEDS4
BATHS3 full
SQUARE FEET3,200
MLS#4055520
STATUS
PROPERTY TYPEResidential - Single Family
Property Description
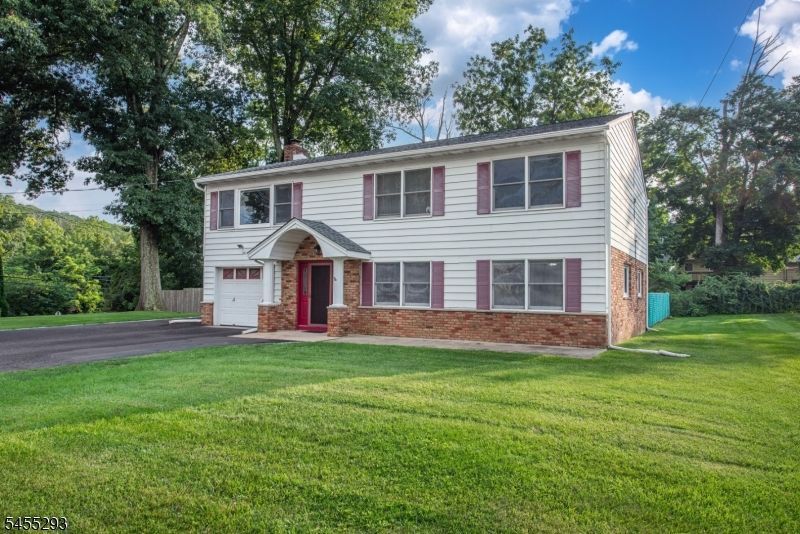
Every single room in this home is OVERSIZED! 2 Kitchens! 2 Separate Living Areas! 1st floor (no steps) consists of 1 bedroom, kitchen, full bath, dining room and living room - ALL LARGE ROOMS! Upstairs has 3 LARGE bedrooms, 2 additional FULL baths, Enormous Living Room and an eat in Kitchen with an island and sliders to the deck. Th private primary suite complete with its own full bath, walk-in closet and features brand-new carpeting. A second brand-new bathroom adds to the home's appeal, while HARDWOOD flooring awaits beneath the carpeting on the upper level. The home offers two kitchens, providing excellent flexibility for extended living, guests, entertaining, or other possible needs (M/D). Enjoy outdoor living on the large deck overlooking the FULLY FENCED yard. An oversized storage SHED with loft provides incredible additional storage. Additional features include a one-car oversized HEATED garage, ***public water and sewer, natural gas, central air*** NOT TO BE MISSED - NEWER WHOLE HOUSE GENERATOR, and 4 YEAR OLD ROOF. Ideally located close to major highways and convenient to shopping, dining, and area amenities. Located in a highly regarded school district, including Roxbury High School. A rare opportunity offering space, versatility, and peace of mind!
Property Features
Property Type: Residential - Single Family
Cooling: 2 Units, Ceiling Fan, Central Air
Fuel Type: Gas-Natural
Garage: 1
Heating: 2 Units, Forced Hot Air
Home Style: Colonial, Custom Home, See Remarks
Lot Size: 0.33 Acres
Roof Type: Asphalt Shingle, See Remarks
Taxes: $10,373
Year Built: 1974
Amenities
Deck
Patio
Privacy Fence
Storage Shed
Wood Fence
Feature Descriptions
Appliances: Carbon Monoxide Detector, Dishwasher, Dryer, Generator-Built-In, Range/Oven-Electric, Refrigerator, Washer
Bath: Stall Shower
Days on Site: 20
Driveway: 2 Car Width, Assigned, Blacktop, Driveway-Exclusive
Exterior: Aluminum Siding, Brick
Fireplace: Living Room, See Remarks, Wood Burning
Flooring: Carpeting, See Remarks, Tile, Vinyl-Linoleum, Wood
Handicap: No
Lot: Level Lot
Lot Dimensions: 0.33 acre(s)
Outbuilding(s): Yes
Parking Notes: +1/2Car, Attached, Built-In, DoorOpnr, InEntrnc, Oversi
Sewer: Public Sewer
Utilities: Electric, Gas-Natural
Water: Public Water
Local Schools
High School: Roxbury
Middle School: Mt.Arlngtn
Elementary School: E.Decker
Listed By / Shown By
Listed By
Agency Name: REALTY EXECUTIVES EXCEPTIONAL
Agency Contact: 862-571-5522
Shown By
Agency Title: RealtyMark
Agency Phone: 888-260-0040

Estimate Your Payment
Estimated Payment
$ 2,500.62 per month $1,446.62 Principal & Interest $864.42 Property Tax $189.58 Homeowner's InsuranceChange Payment Information


1 James Dr | MLS# 4055520
This single family home located at 1 James Dr, Mount Arlington, NJ 07856 is currently listed for sale with an asking price of $650,000. This property was built in 1974 and has 4 bedrooms and 3 full baths with 3200 sq. ft. Search Mount Arlington real estate on www.realtymark.net today.