
BEDS4
BATHS2 full 2 partial
SQUARE FEET2,930
MLS#4037620
STATUS
PROPERTY TYPEResidential - Single Family
Property Description
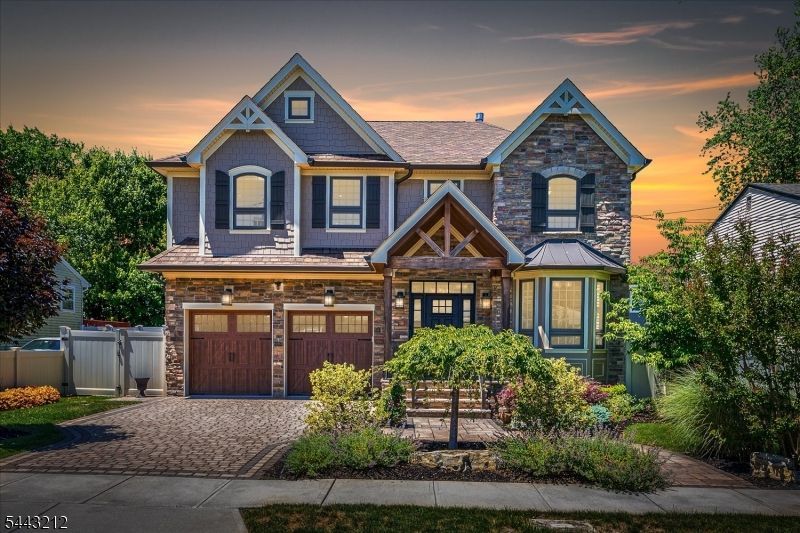
Built by a builder for a builder, this exceptional custom Craftsman showcases superior craftsmanship and luxury finishes rarely found in Metuchen. A striking stone exterior introduces an interior featuring 9' ceilings, wide-plank hardwood floors, transom windows, crown and picture-frame molding, extensive millwork, hydronic radiant heated floors on all three levels, and whole-house audio. The chef's kitchen offers an oversized island, custom cabinetry, premium appliances, a dining area, and a butler's pantry with wet bar and beverage refrigerator. Barn doors lead to the family room with a custom wood-burning fireplace, built-in wet bar, and surround sound. A formal dining room is ideal for entertaining. Upstairs are four spacious bedrooms, including a luxurious primary suite with dual walk-in closets, gas fireplace, and spa bath with dual vanities, heated bidet, voice-activated shower with body sprays, and pebble stone flooring. The finished basement features 9' ceilings, a kitchenette with custom cabinetry, pantry, IT room, exercise room, and recreation area. The professionally designed backyard includes a pergola, built-in BBQ, sink, refrigerator, fire pit, and custom paver patio. Additional highlights include a whole-house generator, attached 2-car garage with epoxy floor, heat, overhead storage, and myQ smart garage system. Conveniently located near downtown Metuchen, NJ Transit, top-rated schools, shopping, dining, and major highways.
Property Features
Property Type: Residential - Single Family
Basement: Yes
Basement: Finished, Full
Cooling: 2 Units, Central Air
Fuel Type: Gas-Natural
Garage: 2
Heating: 2 Units, Forced Hot Air, Radiant - Hot Water
Home Style: Colonial
Lot Size: 0.14 Acres
Roof Type: Asphalt Shingle
Taxes: $23,578
Amenities
Bidet
JacuzTyp
Shades
WlkInCls
Barbeque
OutDrKit
Pergola
Storage
Feature Descriptions
Appliances: Dishwasher, Disposal, Dryer, Kitchen Exhaust Fan, Microwave Oven, Range/Oven-Electric, Refrigerator, Sump Pump, Washer
Bath: Bidet
Days on Site: 17
Driveway: 2 Car Width, Paver Block
Exterior: Stone, Vinyl Siding
Fireplace: Bedroom 1, Family Room, Gas Ventless, Wood Burning
Flooring: Tile, Wood
Handicap: No
Lot: Level Lot
Lot Dimensions: 0.14 acre(s)
Outbuilding(s): Yes
Parking Notes: Attached Garage, Garage Door Opener
Sewer: Public Sewer
Utilities: All Underground
Water: Public Water
Room Sizes
Primary: 15x18
Bedroom 2: 13x18
Bedroom 3: 19x14
Bedroom 4: 10x13
Dining Room: 14x22
Family Room: 18x20
Kitchen: 21x20
Listed By / Shown By
Listed By
Agency Name: KELLER WILLIAMS ELITE REALTORS
Agency Contact: 732-549-1998
Shown By
Agency Title: RealtyMark
Agency Phone: 888-260-0040

Estimate Your Payment
Estimated Payment
$ 5,740.68 per month $3,338.35 Principal & Interest $1,964.83 Property Tax $437.50 Homeowner's InsuranceChange Payment Information


1 Houston St | MLS# 4037620
This single family home located at 1 Houston St, Metuchen, NJ 08840 is currently listed for sale with an asking price of $1,500,000. This property has 4 bedrooms and 2 full and 2 partial baths with 2930 sq. ft. Search Metuchen real estate on www.realtymark.net today.