
Refine Search

1 Gray Rock Dr Unit 1, Vernon, NJ 07462

$225,000
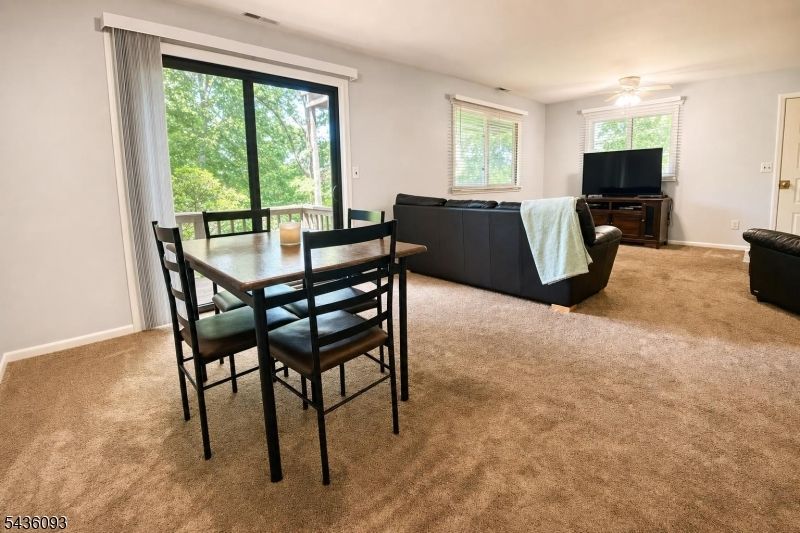
  • 1 Gray Rock Dr Unit 1, Vernon, NJ 07462 Main Photo

9 Total Photos [Click to View All]

Active
BEDS2 BATHS1 full MLS#4031188
STATUS PROPERTY TYPEResidential - Townhouse

Property Description

PRICE REDUCED! OPEN CONCEPT 2 BEDROOM / 1 BATH UNIT IN GATED GGV COMMUNITY, GROUND FLOOR END UNIT WITH ONE FLOOR LIVING!!! FRESHLY PAINTED WITH NEW A/C UNIT, NEW WATER HEATER, NEW GAS WASHER / DRYER. NATURAL GAS, PUBLIC WATER AND SEWER. NEW FRONT DOOR. PRIVATE OPEN PORCH AND SLIDERS TO LARGE PATIO. COMMUNITY POOL. *SELLERS ARE PAYING 9 MONTHS WORKING CAPITAL FEE OF $3,960 + 3 MONTHS OF HOA REQUIRED FOR MOVE IN. BEST DEAL IN GGV!!!! OWNERS MOTIVATED, COME SEE IT TODAY!! NEARBY AMENITIES SUCH AS WARWICK WINERIES, SKIING, WATER PARK AND APPALACHIAN TRAIL HIKING. CONVENIENT LOCATION.

1 Gray Rock Dr Unit 1 | MLS# 4031188

This townhouse located at 1 Gray Rock Dr Unit 1, Vernon, NJ 07462 is currently listed for sale with an asking price of $225,000. This property was built in 1984 and has 2 bedrooms and 1 full baths. Search Vernon real estate on www.realtymark.net today.

Property Features

Property Type: Residential - Townhouse
Cooling: 1 Unit, Central Air
Fuel Type: Gas-Natural
Heating: 1 Unit
Home Style: One Floor Unit, First Floor Unit, Townhouse-End Un
Lot Size: 0.01 Acres
Roof Type: Asphalt Shingle
Taxes: $4,614
Year Built: 1984

Amenities

Open Porch(es)
Patio

Feature Descriptions

Appliances: Carbon Monoxide Detector, Dishwasher, Dryer, Kitchen Exhaust Fan, Refrigerator, Washer
Days on Site: 45
Driveway: Parking Lot-Shared
Exterior: Wood
Flooring: Carpeting, Tile
Lot: Mountain View, Skyline View
Lot Dimensions: 0.01 acre(s)
Pool: Association Pool
Sewer: Public Sewer
Swimming Pool: Yes
Utilities: All Underground, Electric, Gas-Natural
Water: Public Water

Local Schools

High School: VERNON

Listed By / Shown By

Listed By

Agency Name: WEICHERT REALTORS
Agency Contact: 973-896-9297

Shown By

Agency Title: RealtyMark
Agency Phone: 888-260-0040

IDX logo

Estimate Your Payment

Estimated Payment

$ 950.88 per month $500.75 Principal & Interest $384.50 Property Tax $65.63 Homeowner's Insurance

Change Payment Information

%
years/fixed
yearly
yearly (est.)
(Payments are an estimate and may vary by lender)
IDX logo

All commissions are negotiable Disclaimer: All information deemed reliable but not guaranteed. All properties are subject to prior sale, change or withdrawal. Neither listing broker(s) or information provider(s) shall be responsible for any typographical errors, misinformation, misprints and shall be held totally harmless. Listing(s) information is provided for consumers personal, non-commercial use and may not be used for any purpose other than to identify prospective properties consumers may be interested in purchasing. Information on this site was last updated 07/16/2026. The listing information on this page last changed on 07/16/2026. The data relating to real estate for sale on this website comes in part from the Internet Data Exchange program of Delta Media Group MLS (last updated Thu 07/16/2026 12:48:40 AM EST) or Stellar MLS (last updated Thu 07/16/2026 12:43:54 AM EST) or GSMLS (last updated Thu 07/16/2026 12:24:10 AM EST) or Emerald Coast MLS (last updated Thu 07/16/2026 12:05:25 AM EST) or Fort Myers (last updated Wed 07/15/2026 11:04:48 PM EST) or Central Panhandle Association of Realtors (last updated Thu 07/16/2026 12:47:19 AM EST) or Northeast Florida MLS (last updated Thu 07/16/2026 12:18:59 AM EST) or Beaches MLS (last updated Thu 07/16/2026 12:38:19 AM EST) or Naples MLS (last updated Wed 07/15/2026 11:40:22 PM EST) or Bright MLS (last updated Thu 07/16/2026 12:38:31 AM EST) or OneKey MLS (last updated Thu 07/16/2026 12:42:26 AM EST). Real estate listings held by brokerage firms other than RealtyMark may be marked with the Internet Data Exchange logo and detailed information about those properties will include the name of the listing broker(s) when required by the MLS. All rights reserved.
Privacy Policy / DMCA Notice / ADA Accessibility

Login to My Homefinder

Pixel