
BEDS4
BATHS4 full
SQUARE FEET3,275
MLS#4030036
STATUS
PROPERTY TYPERental - Single Family
Property Description
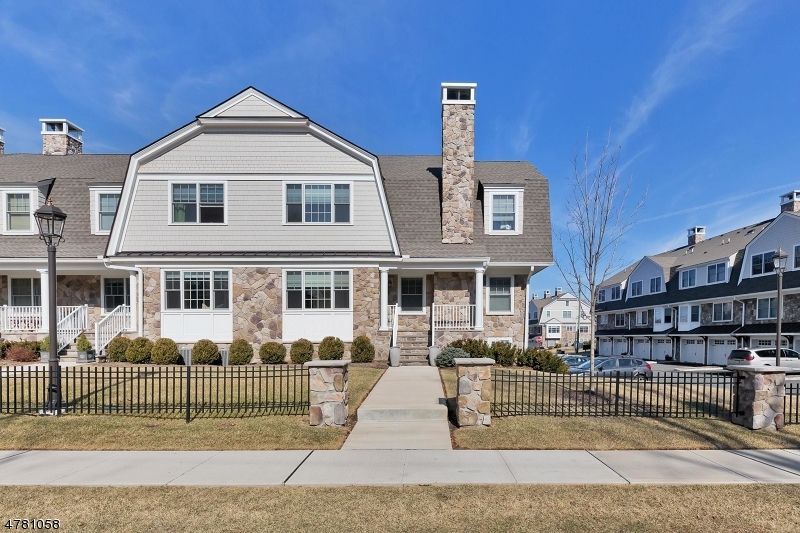
Distinctive end unit townhouse only 1 block from the Murray Hill Train Station. Luxurious features include Primary BR Suite with Gas Fireplace, 2 Walk in Closets, Dressing Area, Soaking Tub, Separate Stall Shower, Double Vanity. Gourmet Eat in Kitchen features Subzero Refrigerator, Granite Counters, Custom Wood Cabinetry, Center Island, Kitchen Aid SS Appliances. Open floor plan with approx. 3275 sq. feet of living space. Living Room with Gas Fireplace open to Dining Room. Additional features include 1st floor Guest BR with adjacent full bathroom, Butler's Pantry with U-Line dual zone beverage fridge. Finished basement with full bathroom. HW Floors, recessed lighting & sumptuous moldings. Check with Bd of Ed to confirm elementary school. Proof of renter's insurance required. NTN application required.
Property Features
Property Type: Rental - Single Family
Basement: Yes
Basement: Finished, Walkout
Cooling: 2 Units, Central Air
Fuel Type: Gas-Natural
Garage: 2
Heating: 2 Units, Forced Hot Air
Lot Size: 1.84 Acres
Amenities
Bar-Dry
Blinds
Security System
Walk-In Closet
Curbs
Sidewalk
Thermal Windows/Doors
Feature Descriptions
Appliances: Central Vacuum, Dishwasher, Dryer, Kitchen Exhaust Fan, Microwave Oven, Refrigerator, Security System, Washer
Driveway: 2 Car Width, Blacktop
Fireplace: Bedroom 1, Gas Fireplace, Living Room
Flooring: Tile, Wood
Handicap: No
Lease Terms: 1 Year
Location: Residential Area
Lot Dimensions: 1.84 acre(s)
Parking Notes: Attached Garage
Sewer: Public Sewer
Tenant Pays: Cable T.V., Electric, Gas, Heat, Hot Water, Water
Water: Public Water
Room Sizes
Primary: 28x13
Bedroom 2: 15x13
Bedroom 3: 13x9
Dining Room: 12x12
Family Room: 23x17
Kitchen: 16x14
Living Room: 19x14
Bedroom/Office: 13x12
Foyer: 13x6
Local Schools
High School: New ProvHS
Middle School: New ProvMS
Listed By / Shown By
Listed By
Agency Name: BHHS FOX & ROACH
Agency Contact: 908-432-5603
Shown By
Agency Title: RealtyMark
Agency Phone: 888-260-0400


1 Foley Sq, Unit 1 | MLS# 4030036
This property located at 1 Foley Sq, Unit 1, New Providence, NJ 07974 is currently listed for rent with an asking price of $7,100 / Monthly. Search New Providence real estate on www.realtymark.net today.