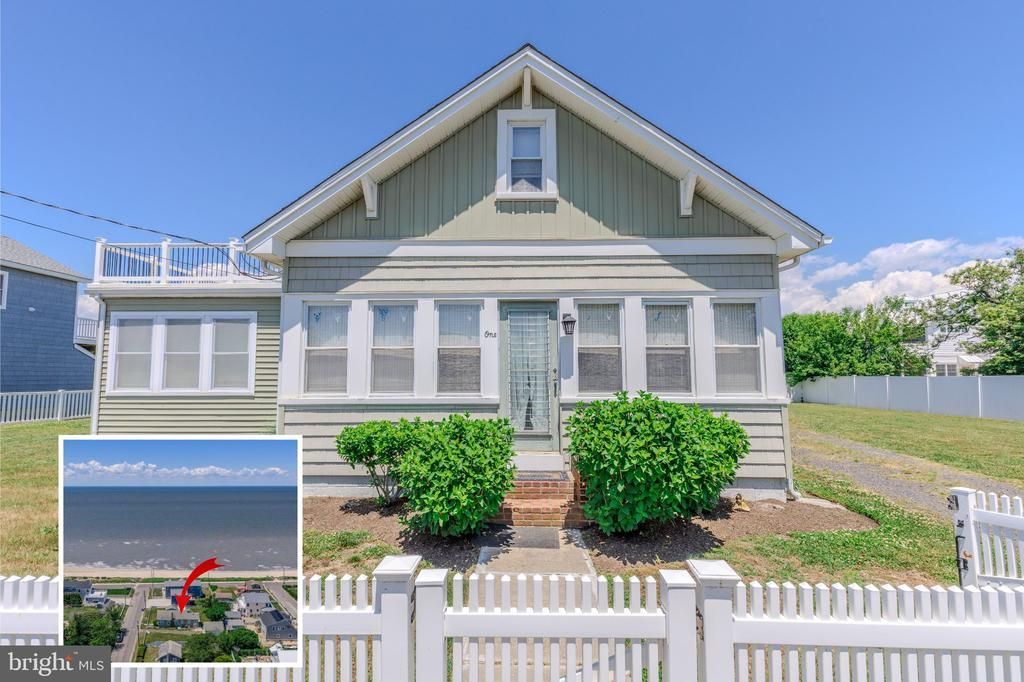

BEDS3
BATHS2 full 2 partial
SQUARE FEET1,538
MLS#NJCM2007364
STATUSACTIVE
PROPERTY TYPEResidential - Single Family
SUBDIVISIONNORTH CAPE MAY
SCHOOLLOWER CAPE MAY REGIONAL SCHOOLS
Property Description
Here is your opportunity to own a beautiful home with unobstructed bay views, situated just one house in from the water and only steps to the bay. Perfect for enjoying beautiful sunsets or walking along the promenade. The generously sized 120 x 100 lot offers ample space to expand the current home or add a pool. The home features a charming, enclosed porch that opens into a comfortable living room and an eat-in kitchen, perfect for everyday living or entertaining. The spacious first floor primary bedroom includes an en-suite bath and a large walk-in closet. Also on the main level is a full bathroom, a second bedroom, and a laundry room located at the rear of the home with an additional half bath. Upstairs, you’ll find a third bedroom with direct access to a large deck, offering plenty of room for entertaining while enjoying bay views. A second staircase from the deck leads directly to the backyard, adding both convenience and functionality. Enjoy being just a few blocks to Harpoons on the Bay, no need to drive for a night of cocktails and waterfront fun. Being sold turnkey with furnishings, this property combines location, views, and future potential, an excellent opportunity to create your ideal coastal retreat.
Property Features
Property Type: Residential - Single Family
Cooling: Central A/C, Ductless/Mini-Split
Fuel Type: Natural Gas
Garage: 1
Heating: Forced Air
Home Style: Coastal
Lot Size: 0.28 Acres
Stories: 2.0
Taxes: $6,904
Year Built: 1942
Feature Descriptions
Additional Structures: Above Grade, Below Grade
Appliances: Dryer, Washer, Stove, Refrigerator, Dishwasher
Days on Site: 55
Exterior: Vinyl Siding
Fencing: Picket
Interior: Dining Area, Primary Bedroom - Bay Front, Primary Bath(s), Walk-in Closet(s)
Lake Name: Delaware Bay
Location: Bayblock
Lot Dimensions: 0.28 Acre(S)
Municipality: LOWER TWP
Parking Notes: 1 Total Parking Spaces
Sewer: Public Sewer
Special View Info: Bay, Water
SQFT Above Finished: 1538
SQFT Total Finished: 1538
Structure Type: Detached
Total Garage/Parking Spaces: 1
Water: Public
Local Schools
School District: LOWER CAPE MAY REGIONAL SCHOOLS
Listed By / Shown By
Listed By
Agency Name: Homestead Real Estate Co Inc.
Agency Phone: 6098841888
Shown By
Agency Title: RealtyMark
Agency Phone: 888-260-0040

Estimate Your Payment
Estimated Payment
$ 4,980.49 per month $3,894.74 Principal & Interest $575.33 Property Tax $510.42 Homeowner's InsuranceChange Payment Information


1 Englewood Road | MLS# NJCM2007364
This single family home located at 1 Englewood Road, Cape May, NJ 08204 is currently listed for sale with an asking price of $1,750,000. This property was built in 1942 and has 3 bedrooms and 2 full and 2 partial baths with 1538 sq. ft. Englewood Road is located in the NORTH CAPE MAY subdivision within the LOWER CAPE MAY REGIONAL SCHOOLS school district. Search NORTH CAPE MAY real estate on www.realtymark.net today.