
BEDS3
BATHS2 full 1 partial
SQUARE FEET1,668
MLS#NJME2084512
STATUSPENDING
PROPERTY TYPEResidential - Townhouse
SUBDIVISIONTAMAR COMMONS
SCHOOLEWING TOWNSHIP PUBLIC SCHOOLS
Property Description
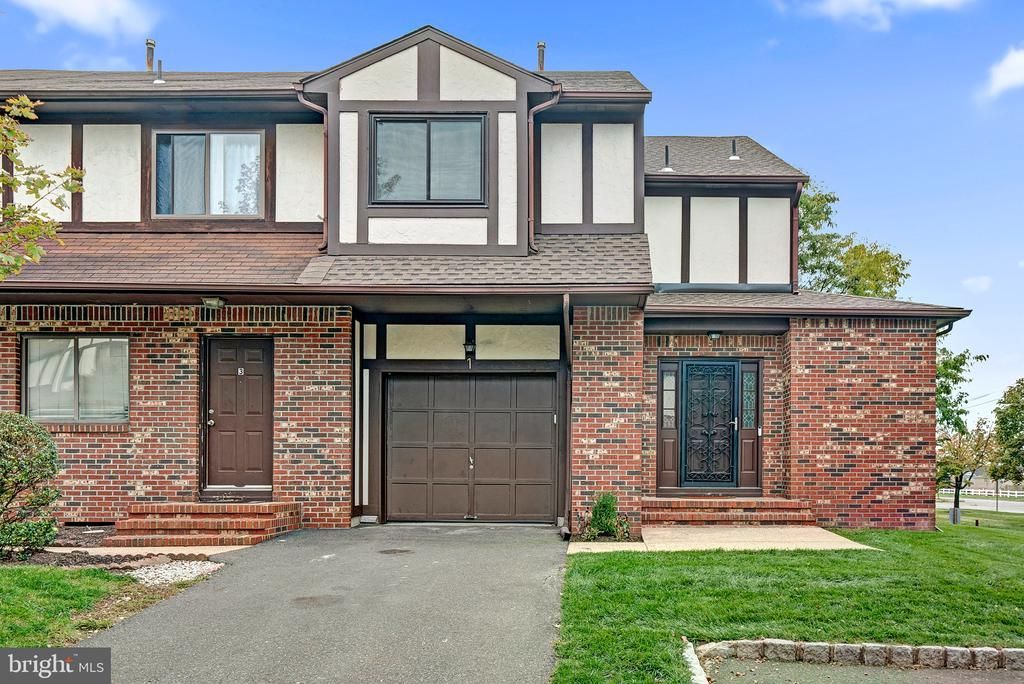
Discover modern elegance in this fully renovated 3-bedroom, 2.5-bath end unit townhome in Tamar Commons offering 1,668 square feet of beautifully refreshed living space. Completed this year, the renovation introduces Italian porcelain tile flooring throughout, recessed lighting, ceiling fans in every room, and refined six-panel doors. A distinctive brick accent wall creates a dramatic focal point in the living room, blending contemporary style with timeless character. The kitchen makes a statement with sophisticated two-tone cabinetry and quartz countertops. Both full bathrooms feature dual granite-top vanities, delivering an elevated finishing touch. Step outside to the new Trex deck, an inviting setting for outdoor relaxation and entertaining. Extensive improvements also include a new roof, new garage overhead door and automatic opener, and replaced attic insulation. Situated in Tamar Commons, the home offers convenient access to Trenton-Mercer Airport, West Trenton Railroad Station, and I-295, connecting to Philadelphia and New York City.
Property Features
Property Type: Residential - Townhouse
Basement: Yes
Basement: Partially Finished
Cooling: Central A/C
Fuel Type: Natural Gas
Garage: 1
Heating: Forced Air
Home Style: Colonial, Tudor
Lot Size: 0.05 Acres
Roof Type: Composite
Stories: 2.0
Taxes: $7,826
Year Built: 1993
Feature Descriptions
Additional Structures: Above Grade
Days on Site: 17
Exterior: Brick, Stucco, Vinyl Siding
HOA Fee: $182.00/Monthly
Interior: Attic, Recessed Lighting, Ceiling Fan(s)
Lot Dimensions: 0.05 Acre(S)
Municipality: EWING TWP
Parking Notes: 3 Total Parking Spaces
Rooms: Living Room, Dining Room, Primary Bedroom, Bedroom 2,Bedroom 3,Kitchen, Bathroom 2,Primary Bathroom
Sewer: Public Sewer
SQFT Above Finished: 1668
SQFT Total Finished: 1668
Structure Type: End of Row/Townhouse
Total Garage/Parking Spaces: 3
Water: Public
Room Sizes
Living Room: 24 x 16 Level - Main
Kitchen: 11 x 10 Level - Main
Dining Room: 12 x 9 Level - Main
Primary Bedroom: 18 x 12 Level - Upper 1
Primary Bathroom: 9 x 8 Level - Upper 1
Bedroom 2: 18 x 11 Level - Upper 1
Bedroom 3: 13 x 11 Level - Upper 1
Bathroom 2: 11 x 5 Level - Upper 1
Local Schools
High School: EWING H.S.
Middle School: GILMORE J. FISHER M.S.
Elementary School: FRANCIS LORE E.S.
School District: EWING TOWNSHIP PUBLIC SCHOOLS
Listed By / Shown By
Listed By
Agency Name: BHHS Fox & Roach Hopewell Valley
Agency Phone: 6097379100
Shown By
Agency Title: RealtyMark
Agency Phone: 888-260-0040

Estimate Your Payment
Estimated Payment
$ 1,734.33 per month $956.77 Principal & Interest $652.17 Property Tax $125.39 Homeowner's InsuranceChange Payment Information


1 Devonshire Court | MLS# NJME2084512
This townhouse located at 1 Devonshire Court, Ewing Township, NJ 08628 is currently listed for sale with an asking price of $429,900. This property was built in 1993 and has 3 bedrooms and 2 full and 1 partial baths with 1668 sq. ft. Devonshire Court is located in the TAMAR COMMONS subdivision within the EWING TOWNSHIP PUBLIC SCHOOLS school district. Search TAMAR COMMONS real estate on www.realtymark.net today.