
BEDS4
BATHS2 full 1 partial
SQUARE FEET3,196
MLS#NJGL2078584
STATUSACTIVE
PROPERTY TYPEResidential - Single Family
SCHOOLDEPTFORD TOWNSHIP PUBLIC SCHOOLS
Property Description
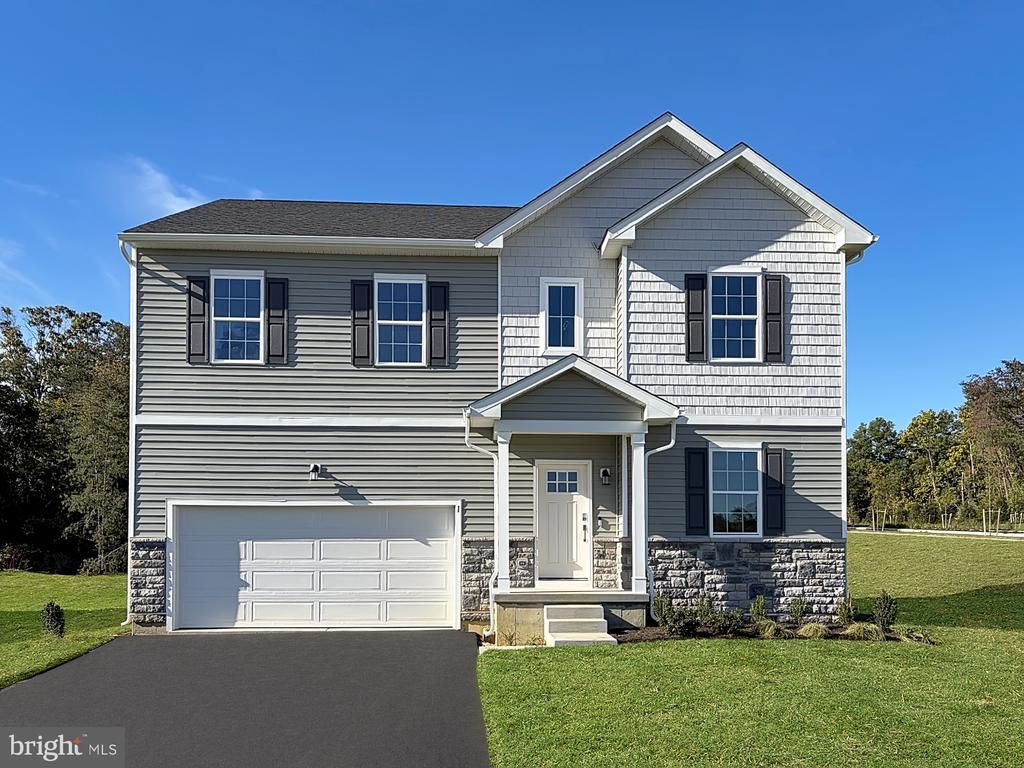
Magnolia Place, Where New Homes Meet New Beginnings! ***Ready for November move-in. Ask about our in-house incentives!*** This charming Colonial-style home, the Providence, offers a perfect blend of modern comfort and classic design. With 4 spacious bedrooms and 2.5 bathrooms, the open floor plan invites warmth and connection, featuring a family room off the kitchen, an eat-in kitchen with an island, and a dining area perfect for gatherings. Enjoy the luxury of stainless-steel appliances, ensuring efficiency and convenience. The exterior boasts inviting sidewalks and a lovely porch, ideal for relaxing evenings. Nestled on a generous 0.46-acre lot, this home provides ample space for outdoor activities. The community is enriched by nearby parks, excellent schools, and convenient public services, fostering a vibrant neighborhood atmosphere. With a partially finished basement and an attached garage, this property is designed for both comfort and functionality. Embrace the opportunity to make this house your home in a welcoming community!
Property Features
Property Type: Residential - Single Family
Basement: Yes
Basement: Partially Finished
Cooling: Central A/C
Fuel Type: Natural Gas
Garage: 2
Heating: Forced Air
Home Style: Colonial
Lot Size: 0.46 Acres
Roof Type: Architectural Shingle
Stories: 2.0
Taxes: $0
Year Built: 2026
Feature Descriptions
Accessibility: Doors - Swing In
Additional Structures: Above Grade, Below Grade
Appliances: Dishwasher, Disposal, Dryer - Gas, Exhaust Fan, Microwave, Oven/Range - Gas, Refrigerator, Stainless Steel Appliances, Washer, Water Heater - Tankless
Days on Site: 28
Exterior: Vinyl Siding
Exterior: Sidewalks
Flooring: Partially Carpeted, Engineered Wood
HOA Fee: $76.00/Monthly
Interior: Dining Area, Family Room Off Kitchen, Floor Plan - Open, Kitchen - Eat-In, Kitchen - Island, Pantry, Recessed Lighting, Walk-in Closet(s)
Lot Dimensions: 0.46 Acre(S)
Municipality: DEPTFORD TWP
Number of Rooms: 10
Parking Notes: 4 Total Parking Spaces
Pet Restrictions: Cats OK, Dogs OK
Sewer: Public Sewer
SQFT Above Finished: 2463
SQFT Below Finished: 733
SQFT Total Finished: 3196
Structure Type: Detached
Total Garage/Parking Spaces: 4
Water: Public
Windows: Double Pane, ENERGY STAR Qualified, Low-E, Screens
Local Schools
High School: DEPTFORD TOWNSHIP H.S.
Middle School: DEPTFORD
Elementary School: OAK VALLEY E.S.
School District: DEPTFORD TOWNSHIP PUBLIC SCHOOLS
Listed By / Shown By
Listed By
Agency Name: Lennar Sales Corp New Jersey
Agency Phone: 6093498258
Shown By
Agency Title: RealtyMark
Agency Phone: 888-260-0040

Estimate Your Payment
Estimated Payment
$ 1,626.11 per month $1,437.69 Principal & Interest $0.00 Property Tax (data not provided by mls) $188.41 Homeowner's InsuranceChange Payment Information


1 Catling Court | MLS# NJGL2078584
This single family home located at 1 Catling Court, Deptford, NJ 08096 is currently listed for sale with an asking price of $645,990. This property was built in 2026 and has 4 bedrooms and 2 full and 1 partial baths with 3196 sq. ft. Catling Court is located within the DEPTFORD TOWNSHIP PUBLIC SCHOOLS school district. Search Deptford real estate on www.realtymark.net today.