
BEDS7
BATHS7 full 2 partial
SQUARE FEET6,315
MLS#NJME2082438
STATUSACTIVE
PROPERTY TYPEResidential - Single Family
SCHOOLPRINCETON REGIONAL SCHOOLS
Property Description
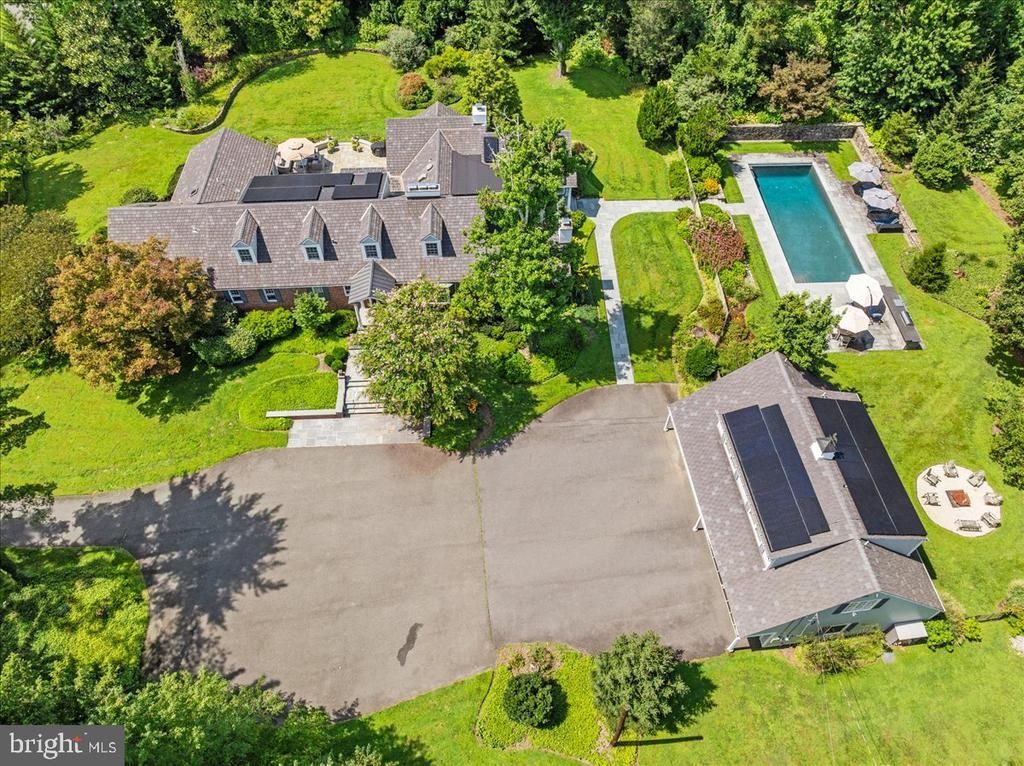
Welcome to an extraordinary full-brick Cape estate set on 3.3 private acres in one of Princeton’s most coveted settings. Distinguished architecture, exceptional craftsmanship, and resort-style amenities come together in this truly remarkable property, where timeless elegance meets sophisticated modern living. Ideally located just minutes from downtown Princeton, with its renowned university, charming shops, acclaimed restaurants, and vibrant cultural offerings, this exceptional home also provides easy access to major highways and convenient transportation. Inside, gleaming hardwood floors, custom built-ins, and beautifully appointed spaces create an atmosphere of warmth and understated grandeur. The dramatic two-story family room is a true showpiece, with soaring floor-to-ceiling windows overlooking the private grounds, a striking fireplace, and an abundance of natural light. The gourmet kitchen is designed for both everyday living and effortless entertaining, featuring a walk-in pantry and state-of-the-art appliances including a Wolf stove and Subzero fridge. The main level offers an impressive collection of elegant and inviting spaces, including a formal living room, a spectacular dining room with a built-in temperature-controlled wine wall, and a handsome library/billiard room with its own fireplace. The expansive primary suite, privately situated on the main level, is a luxurious retreat with two large walk-in closets, a convenient laundry closet, a separate office, and a beautifully appointed spa-like bathroom with a sumptuous soaking tub. A second first-floor bedroom suite provides a private and comfortable space for family or guests. An additional versatile room on the first floor can be used as a home gym, fitness studio, or flexible living space. The thoughtfully designed mudroom features a dedicated dog-washing station and a second laundry area. Upstairs, three generous bedroom suites each feature their own private bathroom, offering exceptional comfort and privacy for family and guests. A partially finished basement offers additional space for recreation, hobbies, or storage. The outdoor experience is truly spectacular. Beautifully landscaped grounds surround a stunning in-ground pool with an outdoor kitchen, creating an exceptional setting for summer entertaining and relaxed resort-style living. A large pond with a graceful fountain provides a serene focal point and enhances the estate’s sense of privacy and tranquility. Solar panels add an energy-efficient element to this exceptional estate. A detached four-car garage adds exceptional convenience and includes a fully appointed apartment with two bedrooms each with their own en suite bathroom as well as and a full kitchen - ideal for live-in help, a nanny, extended guests, or a private retreat. This extraordinary Princeton estate offers a rare combination of architectural elegance, luxurious amenities, privacy, and resort-style living, all set within a magnificent private landscape while remaining just minutes from the very best of downtown Princeton, major highways, and transportation.
Property Features
Property Type: Residential - Single Family
Basement: Yes
Basement: Fully Finished
Cooling: Central A/C
Fireplaces: 2
Fuel Type: Natural Gas
Garage: 4
Heating: Forced Air
Home Style: Cape Cod
Lot Size: 3.23 Acres
Stories: 2.0
Taxes: $48,032
Year Built: 1958
Feature Descriptions
Additional Structures: Above Grade, Below Grade
Appliances: Built-In Microwave, Commercial Range, Dishwasher, Dryer, Exhaust Fan, Oven - Double, Refrigerator, Six Burner Stove, Stainless Steel Appliances, Washer
Days on Site: 8
Exterior: Exterior Lighting, Gutter System, Lawn Sprinkler, Other, Extensive Hardscape, Flood Lights, Underground Lawn Sprinkler, Stone Retaining Walls, Chimney Cap(s), BBQ Grill
Fencing: Fully, Invisible
Interior: Air Filter System, Attic, Bar, Breakfast Area, Built-Ins, Butlers Pantry, Carpet, Cedar Closet(s), Ceiling Fan(s), Crown Moldings, Entry Level Bedroom, Family Room Off Kitchen, Floor Plan - Open, Formal/Separate Dining Room, Kitchen - Gourmet, Primary Bath(s), Recessed Lighting, Walk-in Closet(s), Sprinkler System, Wet/Dry Bar, Wood Floors, Wine Storage
Lot Dimensions: 3.23 Acre(S)
Municipality: PRINCETON
Parking Features: Asphalt Driveway
Parking Notes: 14 Total Parking Spaces
Sewer: Public Sewer
Special View Info: Pond, Trees/Woods
SQFT Above Finished: 6315
SQFT Total Finished: 6315
Structure Type: Detached
Swimming Pool: Filtered, Heated, In Ground
Total Garage/Parking Spaces: 14
Water: Public
Windows: Bay/Bow
Local Schools
High School: PRINCETON H.S.
Middle School: JOHN WITHERSPOON M.S.
Elementary School: JOHNSON PARK
School District: PRINCETON REGIONAL SCHOOLS
Listed By / Shown By
Listed By
Agency Name: Queenston Realty, LLC
Agency Phone: 6099245353
Shown By
Agency Title: RealtyMark
Agency Phone: 888-260-0040

Estimate Your Payment
Estimated Payment
$ 12,372.47 per month $7,400.01 Principal & Interest $4,002.67 Property Tax $969.79 Homeowner's InsuranceChange Payment Information


1 Audubon Lane | MLS# NJME2082438
This single family home located at 1 Audubon Lane, Princeton, NJ 08540 is currently listed for sale with an asking price of $3,325,000. This property was built in 1958 and has 7 bedrooms and 7 full and 2 partial baths with 6315 sq. ft. Audubon Lane is located within the PRINCETON REGIONAL SCHOOLS school district. Search Princeton real estate on www.realtymark.net today.