
BEDS4
BATHS1 full 1 partial
SQUARE FEET2,380
MLS#PADA2062708
STATUSACTIVE
PROPERTY TYPEResidential - Single Family
SUBDIVISIONGRANDVIEW
SCHOOLLOWER DAUPHIN
Property Description
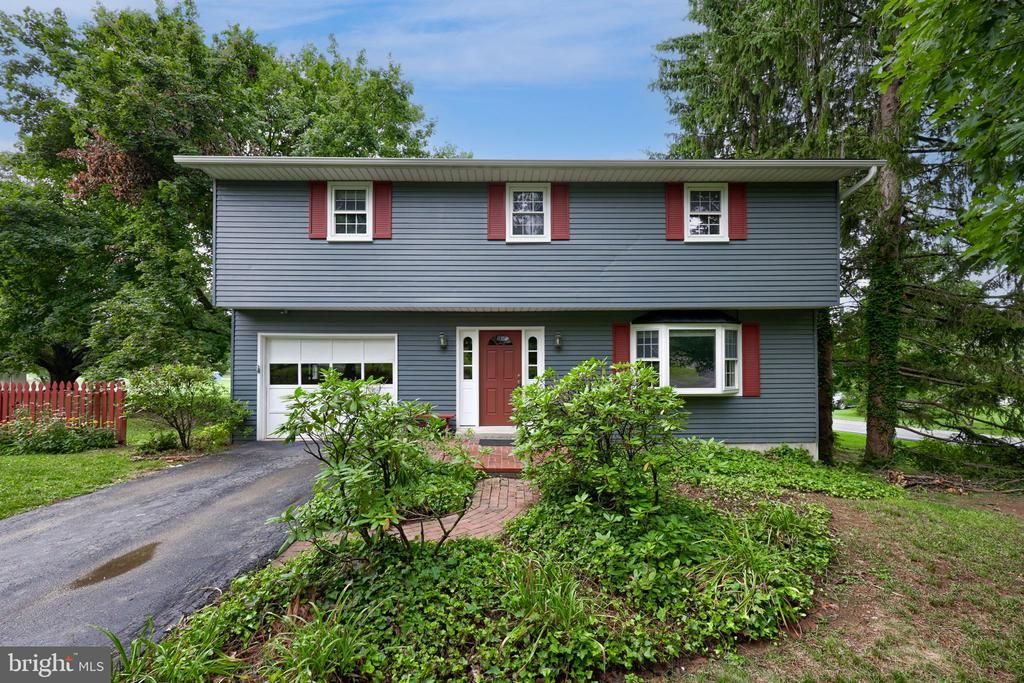
Don’t miss this inviting home for sale in the Lower Dauphin School District, located in desirable South Hanover Township. Enjoy a convenient location close to grocery stores, Penn State Health Milton S. Hershey Medical Center, Harrisburg, and points beyond. The home welcomes you with a spacious entry featuring double lights, a formal dining room, four bedrooms, and a comfortable living room with built-ins. The lower level offers even more flexibility with a family room and a bonus room with exterior access, creating possibilities for additional living space, a home office, hobby area, or guest space. A true standout feature is the walk-up attic—not pull-down steps—offering excellent additional storage. Additional features include central air, a garage with a service door leading to a brick patio, replacement double-hung windows, a recently installed hot water heater, a new furnace, and a new roof. For added peace of mind buyer will receive a 12-month home warranty. Seller has been proactive with a pre-listing inspection, request your showing today!
Property Features
Property Type: Residential - Single Family
Basement: Full, Improved, Interior Access, Outside Entrance
Basement: Yes
Cooling: Central A/C
Fuel Type: Oil
Garage: 1
Heating: Hot Water & Baseboard - Electric
Home Style: Traditional
Lot Size: 0.51 Acres
Roof Type: Shingle
Stories: 2.0
Taxes: $3,481
Year Built: 1975
Feature Descriptions
Accessibility: 2+ Access Exits
Additional Structures: Above Grade, Below Grade
Appliances: Stove, Dishwasher, Water Heater, Washer, Refrigerator, Dryer
Days on Site: 1
Electric: 200+ Amp Service
Exterior: Frame
Flooring: Carpet, Vinyl
Interior: Attic, Bathroom - Tub Shower, Built-Ins, Carpet, Floor Plan - Traditional, Formal/Separate Dining Room, Wainscotting
Lot: Adjoins - Open Space, Rear Yard
Lot Dimensions: 0.51 Acre(S)
Municipality: SOUTH HANOVER TWP
Number of Rooms: 8
Parking Features: Paved Driveway
Parking Notes: 3 Total Parking Spaces
Rooms: Living Room, Dining Room, Bedroom 2,Bedroom 3,Bedroom 4,Kitchen, Family Room, Bedroom 1,Office, Utility Room, Bathroom 1
Sewer: Public Sewer
Special View Info: Garden/Lawn, Other
SQFT Above Finished: 1880
SQFT Below Finished: 500
SQFT Total Finished: 2380
Structure Type: Detached
Total Garage/Parking Spaces: 3
Utilities: Cable TV, Phone Available
Water: Well
Windows: Replacement
Room Sizes
Bedroom 1: 14 x 10 Level - Upper 1
Bedroom 2: 12 x 11 Level - Upper 1
Bedroom 3: 11 x 11 Level - Upper 1
Bedroom 4: 16 x 12 Level - Upper 1
Dining Room: 11 x 10 Level - Main
Kitchen: 14 x 11 Level - Main
Living Room: 17 x 12 Level - Main
Family Room: 19 x 11 Level - Lower 1
Office: 14 x 11 Level - Lower 1
Local Schools
High School: LOWER DAUPHIN
School District: LOWER DAUPHIN
Listed By / Shown By
Listed By
Agency Name: Coldwell Banker Realty
Agency Phone: 7175342442
Shown By
Agency Title: RealtyMark
Agency Phone: 888-260-0040

Estimate Your Payment
Estimated Payment
$ 1,295.72 per month $889.11 Principal & Interest $290.08 Property Tax $116.52 Homeowner's InsuranceChange Payment Information


1 Ardmore Drive | MLS# PADA2062708
This single family home located at 1 Ardmore Drive, Hummelstown, PA 17036 is currently listed for sale with an asking price of $399,500. This property was built in 1975 and has 4 bedrooms and 1 full and 1 partial baths with 2380 sq. ft. Ardmore Drive is located in the GRANDVIEW subdivision within the LOWER DAUPHIN school district. Search GRANDVIEW real estate on www.realtymark.net today.