
BEDS3
BATHS2 full 1 partial
SQUARE FEET8,860
MLS#4040022
STATUS
PROPERTY TYPEResidential - Single Family
Property Description
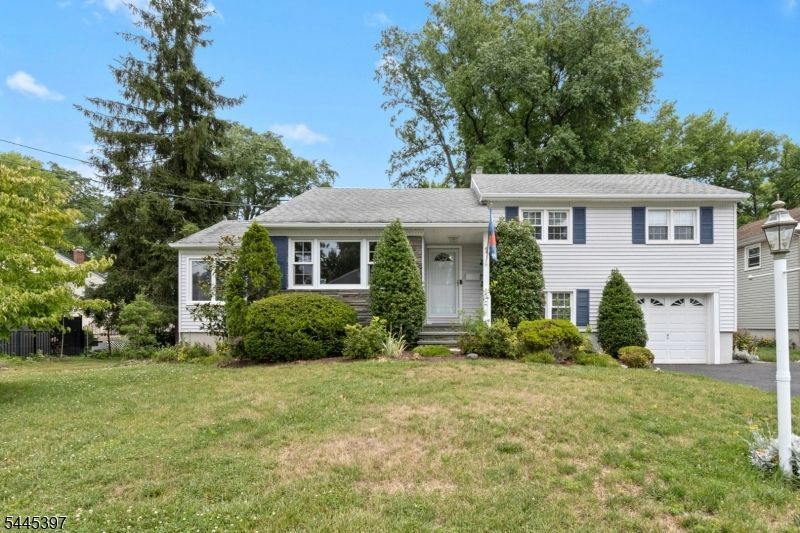
Welcome to this spacious and inviting split level home offering 3 BRs, 2 1/2 Baths and situated on a cul-de-sac. The bright open floor plan includes a kitchen that opens seamlessly to the DR, making everyday living and entertaining a breeze. Just off the LR, a stunning four-season sunroom surrounded by windows fills the space with natural light and offers beautiful views year-round. The grade level family room provides a comfortable gathering space with easy access to the outdoors. Step outside from the sunroom to the deck overlooking the nicely sized backyard. or relax on the paver patio--perfect for outdoor entertaining. Situated on a approx 8800 sq ft lot, this home offers a wonderful combination of comfortable indoor living and outdoor spaces. The unfinished basement with a convenient half bath, is high and dry and offers great potential for added living space. Located just minutes from Cranford's award-winning downtown, featuring the historic Cranford Movie theatre, eclectic and international dining, charming boutiques, specialty shops and inviting coffee houses. Enjoy nearby parks, the NJ Transit train and bus to NYC and all the conveniences that make Cranford one of Union County's most desirable communities. Not a flood zone.
Property Features
Property Type: Residential - Single Family
Basement: Yes
Basement: French Drain, Unfinished
Cooling: 1 Unit, Attic Fan, Central Air
Fuel Type: Gas-Natural
Garage: 1
Heating: 1 Unit, Forced Hot Air
Home Style: Split Level
Lot Size: 0.20 Acres
Roof Type: Asphalt Shingle
Taxes: $14,024
Year Built: 1954
Amenities
CODetect
SmokeDet
StallShw
TubShowr
Deck
Open Porch(es)
Patio
Sidewalk
Storm Door(s)
Thermal Windows/Doors
Feature Descriptions
Appliances: Carbon Monoxide Detector, Dishwasher, Dryer, Microwave Oven, Range/Oven-Gas, Refrigerator, Self Cleaning Oven, Sump Pump, Washer
Bath: Stall Shower
Days on Site: 6
Driveway: 2 Car Width, Driveway-Exclusive
Exterior: Vinyl Siding
Flooring: Carpeting, Tile, Wood
Handicap: No
Lot: Irregular Lot, Level Lot
Lot Dimensions: 0.20 acre(s)
Parking Notes: Attached Garage, Built-In Garage, Oversize Garage
Sewer: Public Sewer
Utilities: Electric, Gas-Natural
Water: Public Water
Room Sizes
Primary: 16x13
Bedroom 2: 10x14
Bedroom 3: 11x10
Dining Room: 10x13
Family Room: 10x27
Kitchen: 9x13
Living Room: 13x19
Sunroom: 12x17
Local Schools
High School: Cranford HS
Middle School: Hillside
Elementary School: Livston/Walnut
Listed By / Shown By
Listed By
Agency Name: COLDWELL BANKER REALTY
Agency Contact: 908-419-9668
Shown By
Agency Title: RealtyMark
Agency Phone: 888-260-0040

Estimate Your Payment
Estimated Payment
$ 2,928.21 per month $1,555.67 Principal & Interest $1,168.67 Property Tax $203.88 Homeowner's InsuranceChange Payment Information


1 Aberdeen Ct | MLS# 4040022
This single family home located at 1 Aberdeen Ct, Cranford, NJ 07016 is currently listed for sale with an asking price of $699,000. This property was built in 1954 and has 3 bedrooms and 2 full and 1 partial baths with 8860 sq. ft. Search Cranford real estate on www.realtymark.net today.