
BEDS4
BATHS4 full
SQUARE FEET3,824
MLS#OM729154
STATUSActive
PROPERTY TYPEResidential - Single Family
SUBDIVISIONBELLECHASE LAURELS
Property Description
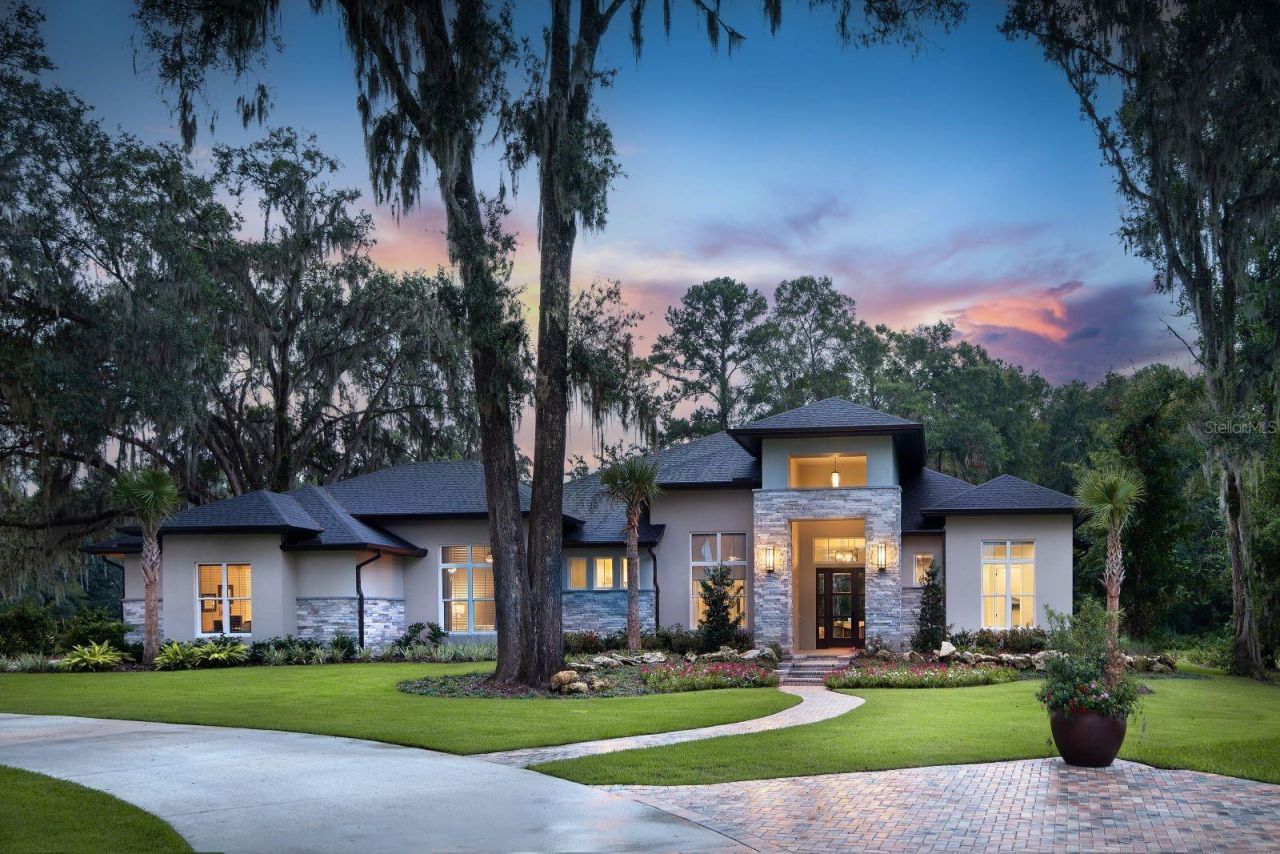
Pre-Construction. To be built. The Grayton model features transitional architecture that is familiar, but unique. Upon entry, a dry bar sets the stage for an open-concept home made for entertaining or relaxing. Walls of expensive glass open to the elegant covered lanai, cabana and pool. With a kitchen poised to take full advantage of outdoor living space, this home provides both beauty and function. A favorite feature is the hidden pantry that leads to the utility room with ample storage. The Grayton offers something for everyone... four bedrooms, four bathrooms, and a spacious club room that can work as an office or play space.
Property Features
Property Type: Residential - Single Family
Cooling: Central Air
Garage: 3 car attached
Heating: Heat Pump
Home Style: Mid-Century Modern
Lot Size: 2.00 Acres
Roof Type: Shingle
Stories: 1.0
Taxes: $3,172
Year Built: 2027
Amenities
High Ceilings
Open Floorplan
Solid Surface Counters
Solid Wood Cabinets
Split Bedroom
Thermostat
Tray Ceiling(s)
Walk-In Closet(s)
Lighting
Feature Descriptions
Additional Rooms: Bonus Room, Great Room, Inside Utility
Appliances: Built-In Oven, Cooktop, Dishwasher, Disposal, Gas Water Heater, Microwave, Range Hood, Refrigerator, Wine Refrigerator
Builder: AR Homes / Kinsell Custom Homes
Directions: From Pine Avenue, west on SE 32nd Street. Left onto CR 475. Left into Bellechase, after gate make first right into the Laurels. Lot is the on north, the left corner of SE 47th Loop.
Exterior: Concrete, Stucco
Flood Zone Code: x
Flooring: Carpet, Hardwood, Tile, Travertine
Foundation: Slab
HOA Fee: 460/ Quarterly
HOA Y/N: Yes
Home Warranty Y/N: No
Lot Dimensions: 2
Model: Grayton
Other Equipment: Irrigation Equipment
Other Structures: Outdoor Kitchen
Ownership: Fee Simple
Pets Allowed: Cats OK, Dogs OK, Yes
Property Attached Y/N: No
Property Sub-Type: Single Family Residence
Security: Security System
Sewer: Public Sewer
Showing Instructions: Call Listing Agent
Special Sale Provisions: None
Utilities: Electricity Available, Natural Gas Available, Phone Available, Sewer Available, Underground Utilities, Water Available
Vegetation: Wooded
Water: Public
Water Access Y/N: No
Windows: Double Pane Windows, Insulated Windows, Low-Emissivity Windows
Zoning: R1
Room Sizes
Bonus Room: 19x18
Bedroom 4: 13x14
Bedroom 3: 13x12
Bedroom 2: 14x15
Primary Bedroom: 15x19
Great Room: 21x20
Dining Room: 20x14
Local Schools
High School: Belleview High School
Middle School: Osceola Middle School
Elementary School: Shady Hill Elementary School
Listed By / Shown By
Listed By
Agency Name: SELLSTATE NEXT GENERATION REALTY
Agency Contact: 352-387-2383
Shown By
Agency Title: RealtyMark
Agency Phone: 888-260-0040

Estimate Your Payment
Estimated Payment
$ 4,592.72 per month $3,826.86 Principal & Interest $264.33 Property Tax $501.52 Homeowner's InsuranceChange Payment Information




0000 SE 47th Loop | MLS# OM729154
This single family home located at 0000 SE 47th Loop, Ocala, FL 34471 is currently listed for sale with an asking price of $1,719,500. This property was built in 2027 and has 4 bedrooms and 4 full baths with 3824 sq. ft. SE 47th Loop is located in the BELLECHASE LAURELS subdivision. Search BELLECHASE LAURELS real estate on www.realtymark.net today.