
BEDS3
BATHS2 full 1 partial
SQUARE FEET2,300
MLS#NJOC2045844
STATUSACTIVE
PROPERTY TYPEResidential - Single Family
SUBDIVISIONSTONE HILL AT BARNEGAT
SCHOOLBARNEGAT TOWNSHIP PUBLIC SCHOOLS
Property Description
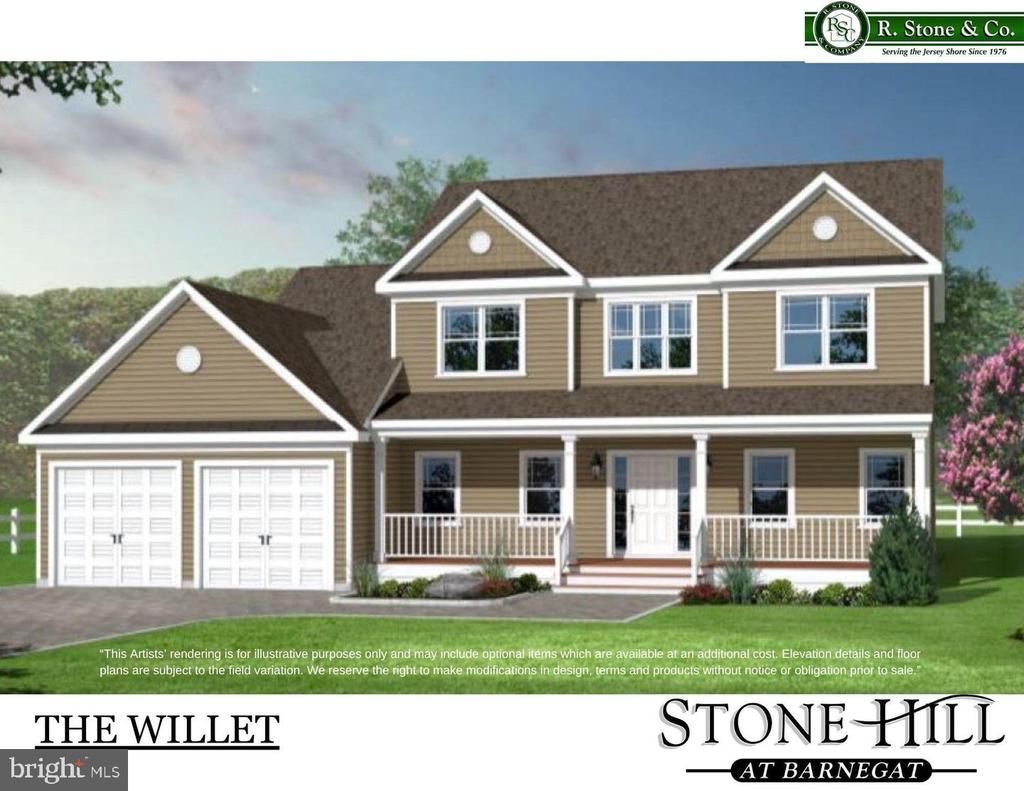
New Construction TBB — Exciting new cul-de-sac development featuring 9 large lots & 7 models to choose from. This featured Willet model has 3 bedrooms, 2.5 baths and a full Superior Basement with 8-foot ceilings. Inside, you'll find high-end finishes throughout, including granite countertops, rich wood cabinetry, Kohler fixtures, stainless steel appliances, & durable LVT & ceramic tile flooring. 9-foot ceilings on the first floor and zoned HVAC. Every home is To-Be-Built, giving you the opportunity to personalize your space, all backed by a 10-year home builder warranty for added peace of mind. Room sizes are approximate. Secure your reservation today!
Property Features
Property Type: Residential - Single Family
Basement: Yes
Basement: Full
Cooling: Central A/C
Fireplaces: 1
Fuel Type: Natural Gas
Garage: 2
Heating: Forced Air
Home Style: Other, Colonial
Lot Size: 0.00 Acre(S)
Stories: 2.0
Taxes: $0
Year Built: 2026
Feature Descriptions
Additional Structures: Above Grade
Appliances: Dishwasher, Microwave, Oven/Range - Gas, Stove
Days on Site: 6
HOA Fee: $500.00/Annually
Interior: Combination Kitchen/Living, Kitchen - Eat-In, Walk-in Closet(s)
Lot Dimensions: 0.00 Acre(S)
Municipality: BARNEGAT TWP
Number of Rooms: 12
Parking Notes: 2 Total Parking Spaces
Rooms: Living Room, Dining Room, Primary Bedroom, Bedroom 2,Bedroom 3,Kitchen, Family Room, Other, Bathroom 1,Primary Bathroom
Sewer: Public Sewer
SQFT Above Finished: 2300
SQFT Total Finished: 2300
Structure Type: Detached
Total Garage/Parking Spaces: 2
Water: Public
Room Sizes
Dining Room: 12 x 13 Level - Main
Family Room: 15 x 13 Level - Main
Kitchen: 11 x 13 Level - Main
Living Room: 12 x 13 Level - Main
Other: 16 x 13 Level - Main
Primary Bedroom: 12 x 18 Level - Upper 1
Primary Bathroom: 9 x 9 Level - Upper 1
Bedroom 2: 12 x 9 Level - Upper 1
Bedroom 3: 12 x 10 Level - Upper 1
Bathroom 1: 5 x 9 Level - Upper 1
Local Schools
School District: BARNEGAT TOWNSHIP PUBLIC SCHOOLS
Listed By / Shown By
Listed By
Agency Name: RE/MAX at Barnegat Bay - Toms River
Agency Phone: 7324731700
Shown By
Agency Title: RealtyMark
Agency Phone: 888-260-0040

Estimate Your Payment
Estimated Payment
$ 1,950.86 per month $1,724.81 Principal & Interest $0.00 Property Tax (data not provided by mls) $226.04 Homeowner's InsuranceChange Payment Information


0 Trinity Court, Unit WILLET MOD | MLS# NJOC2045844
This single family home located at 0 Trinity Court, Unit WILLET MOD, Barnegat, NJ 08005 is currently listed for sale with an asking price of $775,000. This property was built in 2026 and has 3 bedrooms and 2 full and 1 partial baths with 2300 sq. ft. Trinity Court, Unit WILLET MOD is located in the STONE HILL AT BARNEGAT subdivision within the BARNEGAT TOWNSHIP PUBLIC SCHOOLS school district. Search STONE HILL AT BARNEGAT real estate on www.realtymark.net today.