
BEDS3
BATHS2 full 2 partial
SQUARE FEET1,751
MLS#DENC2106070
STATUSACTIVE
PROPERTY TYPERental - Townhouse
SUBDIVISIONSPRING OAKS
SCHOOLAPPOQUINIMINK
Property Description
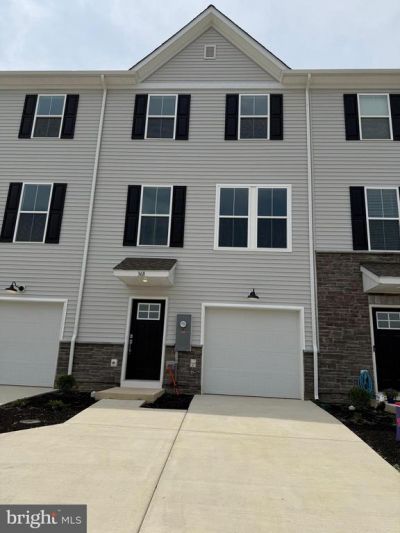
Welcome to this newly built, beautifully designed 3-bedroom, 2 full and 2 half-bath townhome offering 1,751 square feet of modern, comfortable living in the highly desirable Appoquinimink School District. This three-story home features an open-concept floor plan with abundant natural light, a spacious living area, and a contemporary kitchen with stylish finishes, ample cabinetry, and generous counter space—perfect for everyday living and entertaining. The upper level offers a spacious primary suite with a private en-suite bathroom, along with two additional bedrooms and a full hall bath. The lower level provides a versatile flex space ideal for a home office, gym, playroom, or recreation area, along with an additional half bath for added convenience.Enjoy low-maintenance living in the growing Townsend community with easy access to major highways, shopping, dining, parks, and top-rated schools. Be the first to call this beautiful new home yours. Schedule your private tour today!
Property Features
Property Type: Rental - Townhouse
Cooling: Central A/C
Fuel Type: Propane - Metered
Garage: 1 car attached
Heating: Programmable Thermostat
Home Style: Traditional
Lot Size: 0.05 Acres
Stories: 3.0
Year Built: 2026
Feature Descriptions
Additional Structures: Above Grade, Below Grade
Days on Site: 19
Exterior: Vinyl Siding, Stone
HOA Fee: $21.00/Monthly
Lot Dimensions: 0.05 Acre(S)
Pet Restrictions: Cats OK, Dogs OK, Case by Case Basis, Pet Addendum/Deposit
Sewer: Public Sewer
SQFT Above Finished: 1751
SQFT Total Finished: 1751
Structure Type: Interior Row/Townhouse
Total Garage/Parking Spaces: 1
Water: Public
Local Schools
School District: APPOQUINIMINK
Listed By / Shown By
Listed By
Agency Name: Realty Mark Cityscape-Huntingdon Valley
Agent Name: Enjamuri Swamy
Agency Phone: 2155837777


368 Mingo Way | MLS# DENC2106070
This property located at 368 Mingo Way, Townsend, DE 19734 is currently listed for rent by Realty Mark Cityscape-Huntingdon Valley, with an asking price of $2,750 / Monthly. Mingo Way is located within the APPOQUINIMINK school district. Search Townsend real estate on www.realtymark.net today.