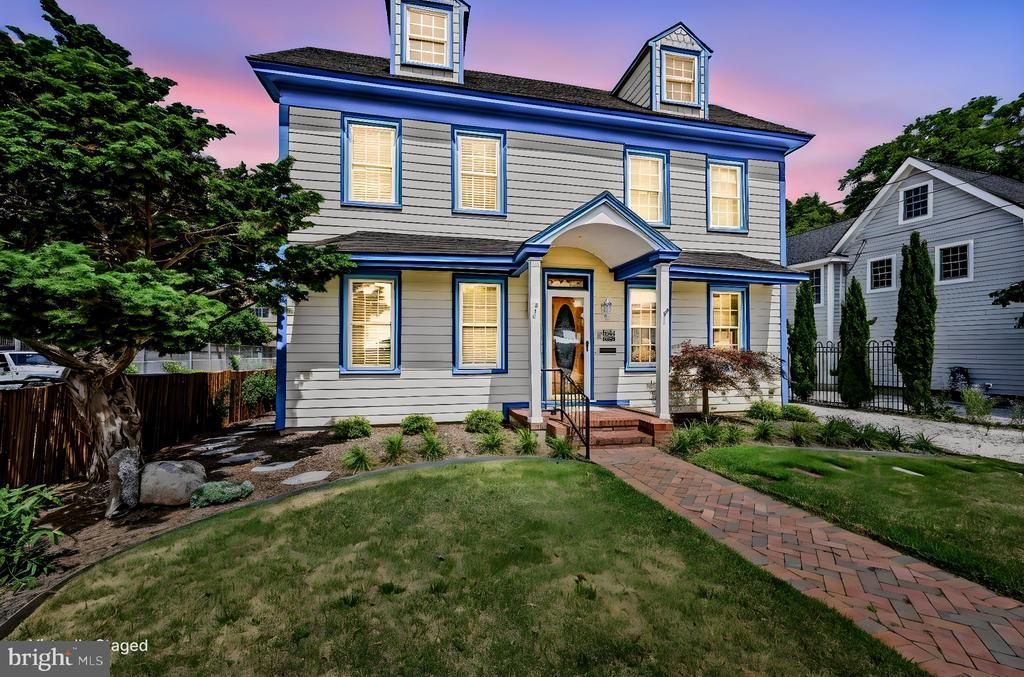

BEDS4
BATHS3 full 1 partial
SQUARE FEET2,643
MLS#DESU2114346
STATUSACTIVE
PROPERTY TYPEResidential - Single Family
SCHOOLCAPE HENLOPEN
Property Description
Nestled in a suburban enclave a mile from Lewes Beach, this exquisite Victorian residence, originally built in 1898 and masterfully renovated over the years, offers a harmonious blend of historic charm and modern luxury. Exposed beams and crown moldings add a touch of elegance, while the warmth of hardwood floors throughout creates a welcoming ambiance. Natural light floods the home through skylights and large windows, enhancing the beauty of the stained glass accents. With four spacious bedrooms and three and a half well appointed bathrooms, this home is designed for both comfort and sophistication. Not one, but two primary suites boasting luxurious en-suite full bathrooms and a walk-in closet, which is a rare feature in a Victorian. One of these primary suites is on the entry level making one level living easy. The kitchen features a generous island, an induction cooktop, wall ovens and a delightful breakfast area, making it a culinary haven of enjoyment with high end appliances for any home chef. The back wall of the kitchen has glass panels that slide and tuck away, expanding the kitchen into the large enclosed porch with vinyl windows that slide open to reveal screens, perfect for sipping morning coffee or evening cocktails. The exterior of the property is equally impressive, featuring beautifully landscaped front and rear yards that provide a tranquil garden view. There is a shed with an updated window for gardening, an art studio or anything else you desire. The property is equipped with modern conveniences, including a tankless water heater and a dedicated laundry area on the main floor. Parking is a treasured breeze with a detached garage and ample driveway space for guests. This property is not just a home; it's a lifestyle. Experience the perfect blend of historic elegance and contemporary comfort with the central heating and air conditioning, modern plumbing and 200 amp electric. The sun room has a separate split system for enjoyment through many temperatures adding to your living space although that area is not included in the square footage of this home. Embrace the opportunity to make this stunning Victorian your own, where every detail has been thoughtfully curated for an exceptional living experience. Take a deep breath and enjoy the slow pace of 25 mph in this walkable part of town. You have quick access to phenomenal dining, an incredible walking and bike path and the beach, of course. Seller financing option available at lower than market rates. Please have your agent inquire about details. Private appointments are available.
Property Features
Property Type: Residential - Single Family
Cooling: Ceiling Fan(s), Central A/C, Geothermal, Multi Units,
Fireplaces: 1
Fuel Type: Geo-thermal
Garage: 1
Heating: Forced Air, Zoned
Home Style: Victorian
Lot Size: 0.19 Acres
Roof Type: Architectural Shingle, Rubber
Stories: 2.0
Taxes: $2,927
Year Built: 1898
Feature Descriptions
Additional Structures: Above Grade, Below Grade
Appliances: Built-In Microwave, Built-In Range, Cooktop, Dishwasher, Disposal, Dryer, Microwave, Oven - Wall, Oven/Range - Electric, Refrigerator, Stainless Steel Appliances, Stove, Washer, Water Heater, Water Heater - Tankless
Building Name: NONE AVAILABLE
Days on Site: 28
Electric: 200+ Amp Service, Circuit Breakers
Exterior: Frame, HardiPlank Type, Shingle Siding, Stick Built
Fencing: Wood
Fireplace: Gas/Propane
Flooring: Hardwood, Tile/Brick
Interior: Additional Stairway, Attic, Bathroom - Stall Shower, Bathroom - Tub Shower, Breakfast Area, Built-Ins, Ceiling Fan(s), Crown Moldings, Dining Area, Entry Level Bedroom, Exposed Beams, Family Room Off Kitchen, Floor Plan - Open, Formal/Separate Dining Room, Kitchen - Eat-In, Kitchen - Gourmet, Kitchen - Island, Pantry, Primary Bath(s), Recessed Lighting, Skylight(s), Spiral Staircase, Stain/Lead Glass, Upgraded Countertops, Walk-in Closet(s), Window Treatments, Wine Storage, Wood Floors
Location: Suburban
Lot: Front Yard, Landscaping, Level, Rear Yard, Vegetation Planting
Lot Dimensions: 0.19 Acre(S)
Parking Features: Private
Parking Notes: 5 Total Parking Spaces
Pet Restrictions: No Pet Restrictions
Rooms: Living Room, Dining Room, Kitchen, Sun/Florida Room, Laundry
Sewer: Public Sewer
Special View Info: Garden/Lawn
SQFT Above Finished: 2643
SQFT Total Finished: 2643
Structure Type: Detached
Total Garage/Parking Spaces: 5
Utilities: Propane
Water: Public
Windows: Screens, Skylights, Sliding, Vinyl Clad
Local Schools
High School: CAPE HENLOPEN
Middle School: BEACON
Elementary School: LEWES
School District: CAPE HENLOPEN
Listed By / Shown By
Listed By
Agency Name: RE/MAX Associates-Hockessin
Agency Phone: 3022343800
Shown By
Agency Title: RealtyMark
Agency Phone: 888-260-0040

Estimate Your Payment
Estimated Payment
$ 3,843.56 per month $3,182.56 Principal & Interest $243.92 Property Tax $417.08 Homeowner's InsuranceChange Payment Information


144 Kings Highway | MLS# DESU2114346
This single family home located at 144 Kings Highway, Lewes, DE 19958 is currently listed for sale with an asking price of $1,430,000. This property was built in 1898 and has 4 bedrooms and 3 full and 1 partial baths with 2643 sq. ft. Kings Highway is located within the CAPE HENLOPEN school district. Search Lewes real estate on www.realtymark.net today.