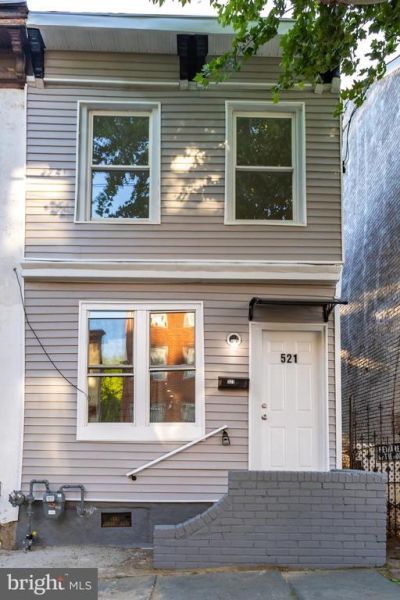

BEDS4
BATHS1 full
SQUARE FEET816
MLS#NJME2078012
STATUSACTIVE UNDER CONTRACT
PROPERTY TYPEResidential - Townhouse
SCHOOLTRENTON PUBLIC SCHOOLS
Property Description
Welcome to this beautifully renovated 4-bedroom home in Trenton, NJ. This move-in-ready property features updated flooring, recessed lighting, fresh neutral paint, and a modern kitchen with stainless steel appliances, stylish backsplash, and plenty of cabinet space. The home offers spacious bedrooms, an updated bathroom with modern tile finishes, and a clean basement for additional storage. Major updates provide peace of mind while maintaining the charm of the home. Conveniently located near schools, shopping, public transportation, downtown Trenton, and major highways.
Property Features
Property Type: Residential - Townhouse
Basement: Unfinished
Basement: Yes
Cooling: None
Fuel Type: Natural Gas
Heating: 90% Forced Air
Lot Size: 0.04 Acres
Stories: 2.0
Taxes: $3,380
Year Built: 1950
Feature Descriptions
Additional Structures: Above Grade, Below Grade
Days on Site: 60
Exterior: Frame
Fencing: Wood
Lot Dimensions: 0.04 Acre(S)
Municipality: TRENTON CITY
Parking Notes: 2 Total Parking Spaces
Pet Restrictions: No Pet Restrictions
Rooms: Bedroom 1
Sewer: Public Sewer
SQFT Above Finished: 816
SQFT Total Finished: 816
Structure Type: End of Row/Townhouse
Total Garage/Parking Spaces: 2
Water: Public
Local Schools
School District: TRENTON PUBLIC SCHOOLS
Listed By / Shown By
Listed By
Agency Name: Realty Mark Advantage
Agent Name: Lorraine English
Agency Phone: 8564574900
Estimate Your Payment
Estimated Payment
$ 754.91 per month $418.41 Principal & Interest $281.67 Property Tax $54.83 Homeowner's InsuranceChange Payment Information


521 Mrtn King Jr | MLS# NJME2078012
This townhouse located at 521 Mrtn King Jr, Trenton, NJ 08618 is currently listed for sale by Realty Mark Advantage, with an asking price of $188,000. This property was built in 1950 and has 4 bedrooms and 1 full baths with 816 sq. ft. Mrtn King Jr is located within the TRENTON PUBLIC SCHOOLS school district. Search Trenton real estate on www.realtymark.net today.